

We create timeless spaces through exceptional craftsmanship, thoughtful design and an uncompromising attention to detail.
Learn more
About us
We are a small joinery workshop near Leven, making furniture and fitted work for homes across Fife. Every commission starts with a conversation and a survey, then drawings you can actually picture, then a long quiet stretch at the bench.
We make kitchens, wardrobes, staircases, doors, windows, bookcases and the one off pieces that so far have only lived on in your mind. We make it real.
What we cover
Joinery for the whole house
-
Kitchens & pantries
Bespoke cabinets cut and edged in the workshop from German boards, made for your room and built to last a lifetime.
-
Wardrobes & storage
Fitted into awkward eaves and chimney breasts so the room finally makes sense.
-
Staircases & balustrades
New flights and careful repairs, cut and fitted to the house that is already there.
-
Doors & windows
Sash and case, casement, front doors. Matched to the originals, made to work again.
-
Made-to-measure furniture
Fitted or freestanding, built to your requirements and sized for the space you actually have.
-
Building & renovation
An all-trades contractor for building and renovation work of every size, across Fife and central Scotland.
Client reviews
Kind words
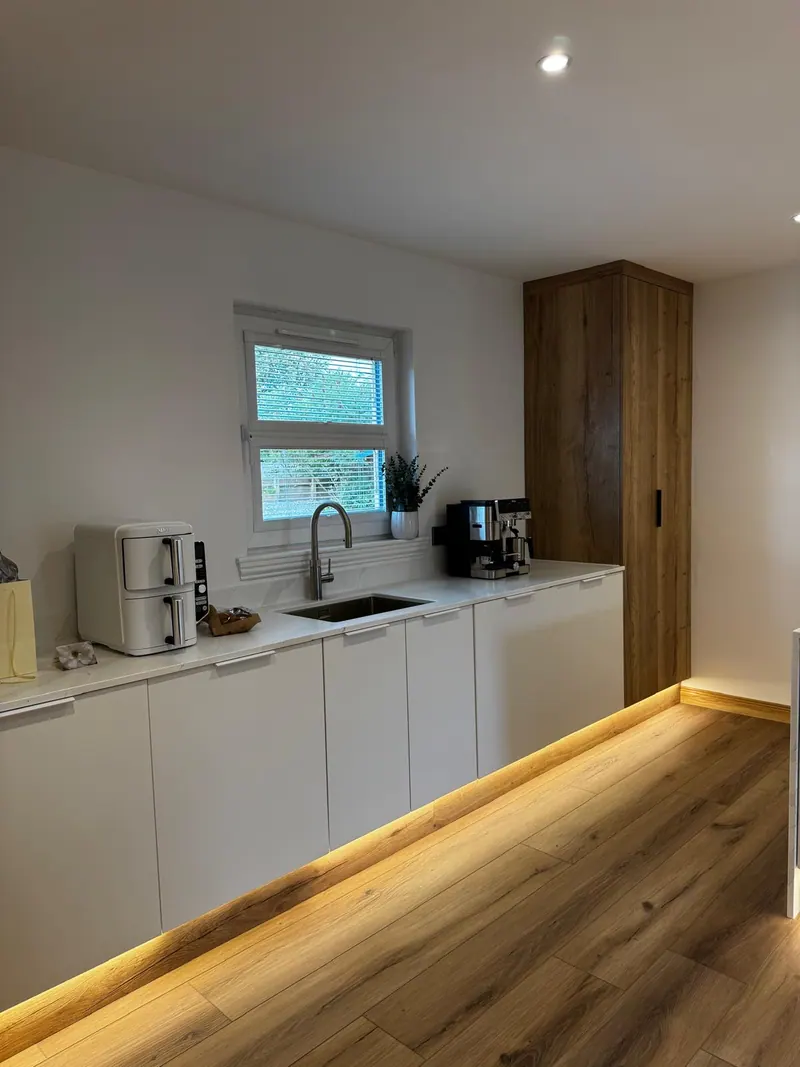
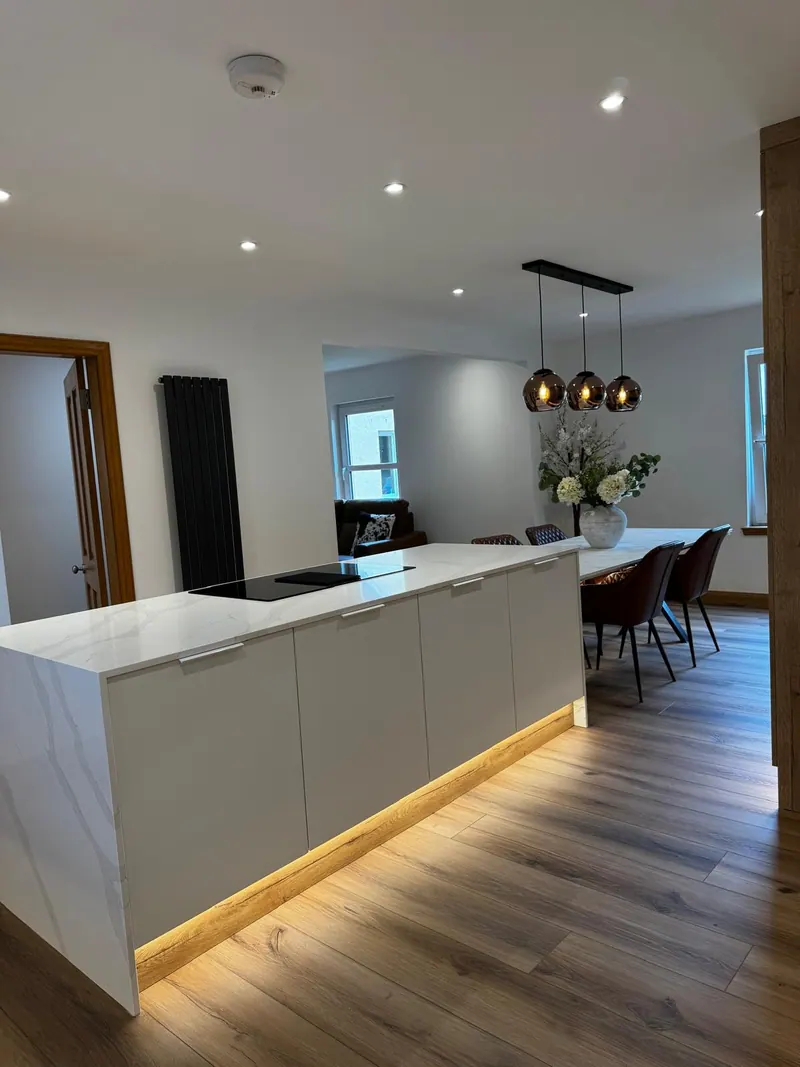
Start to Finish
Open-plan renovation & utility fit-out in Springfield, Fife
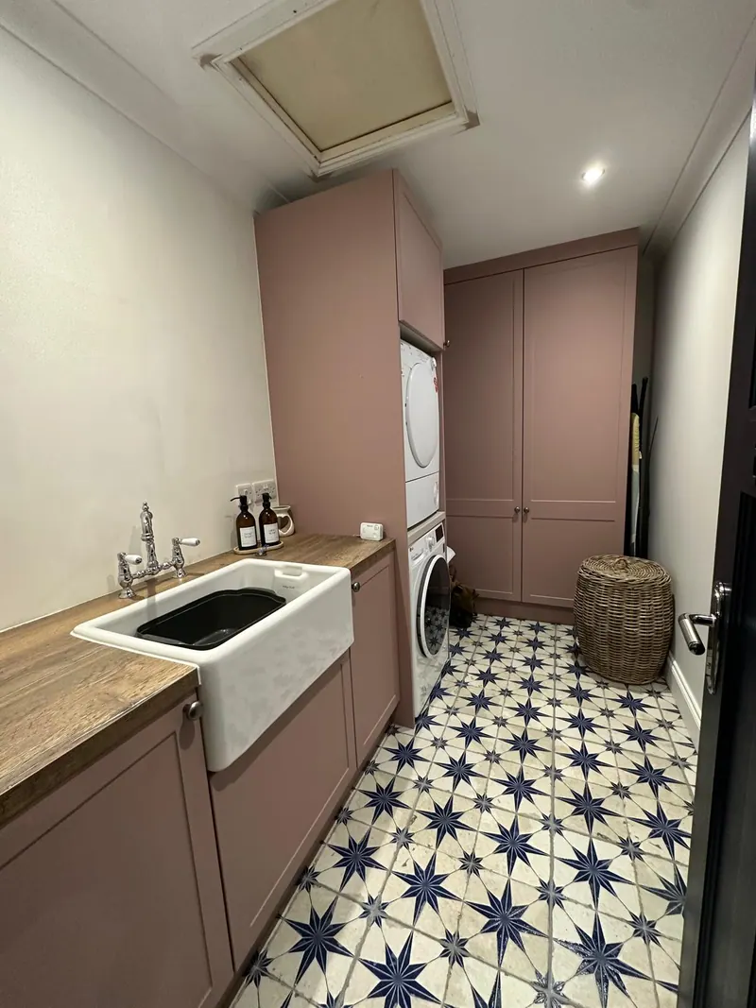
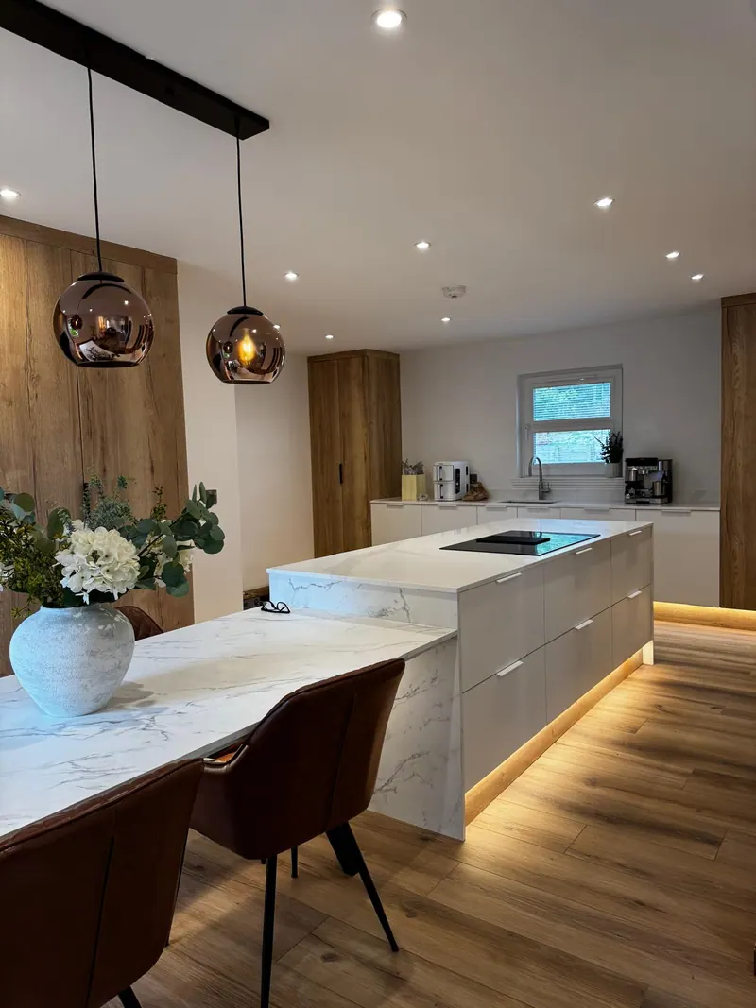
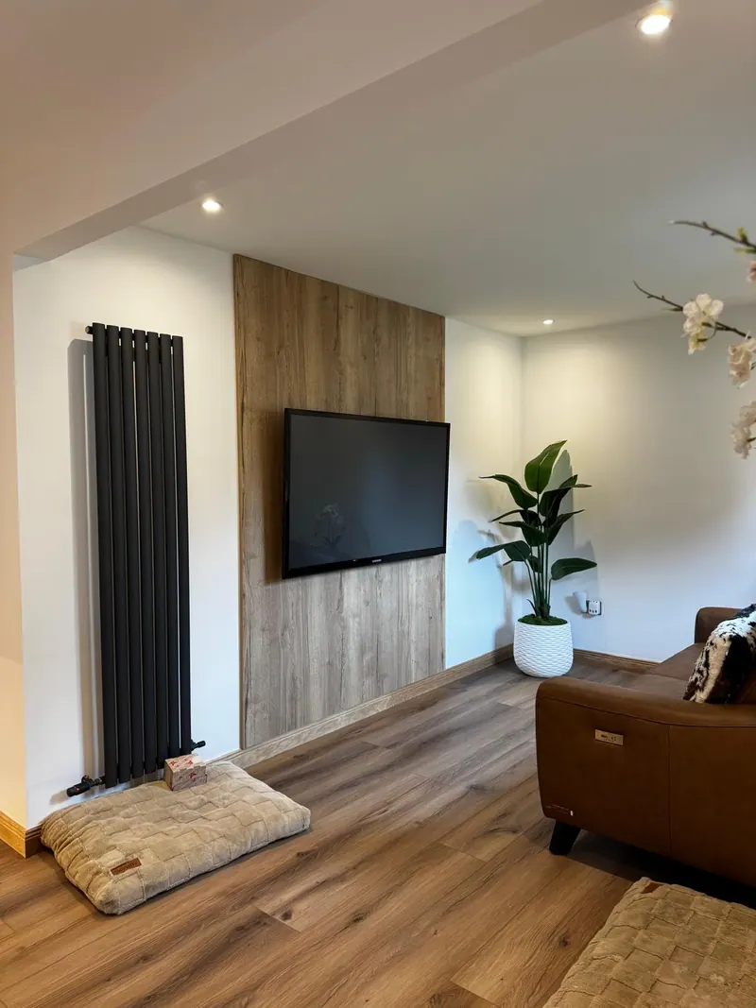
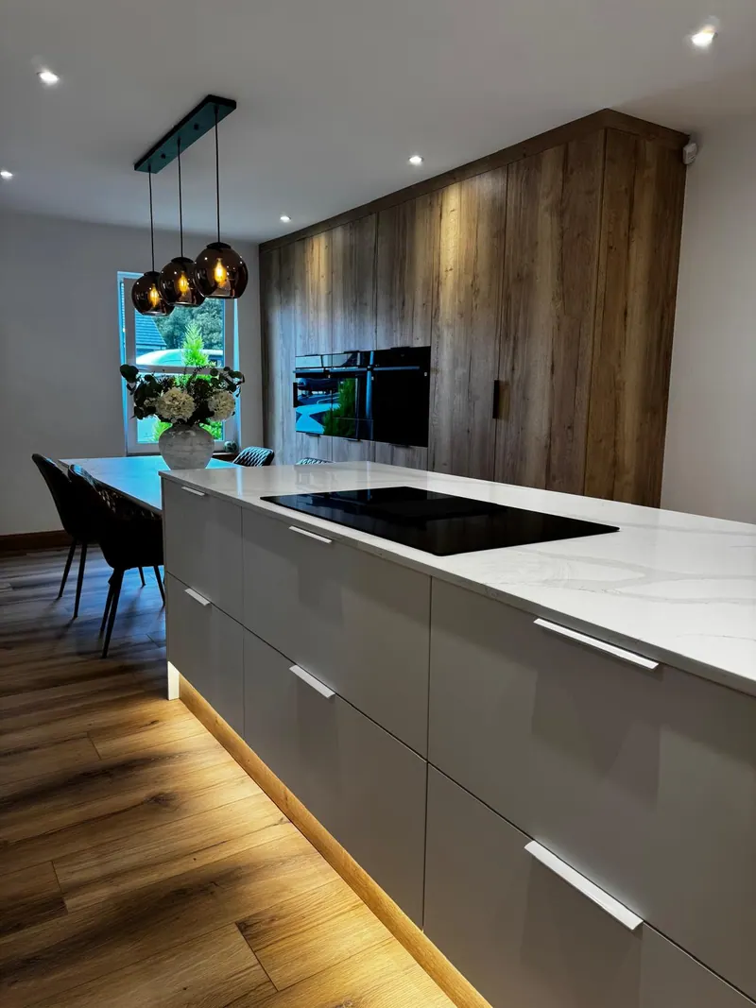
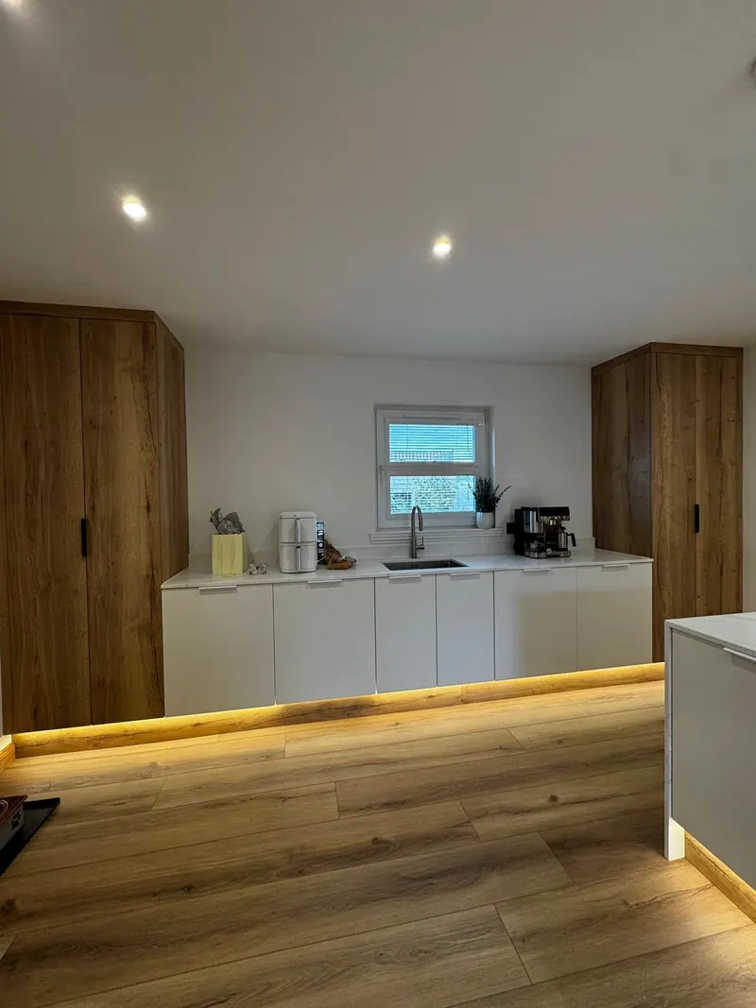
This project saw every trade supplied by us, from first fix to final finish. Two internal walls were removed, one of them load-bearing, with steel installed to carry the structure above.
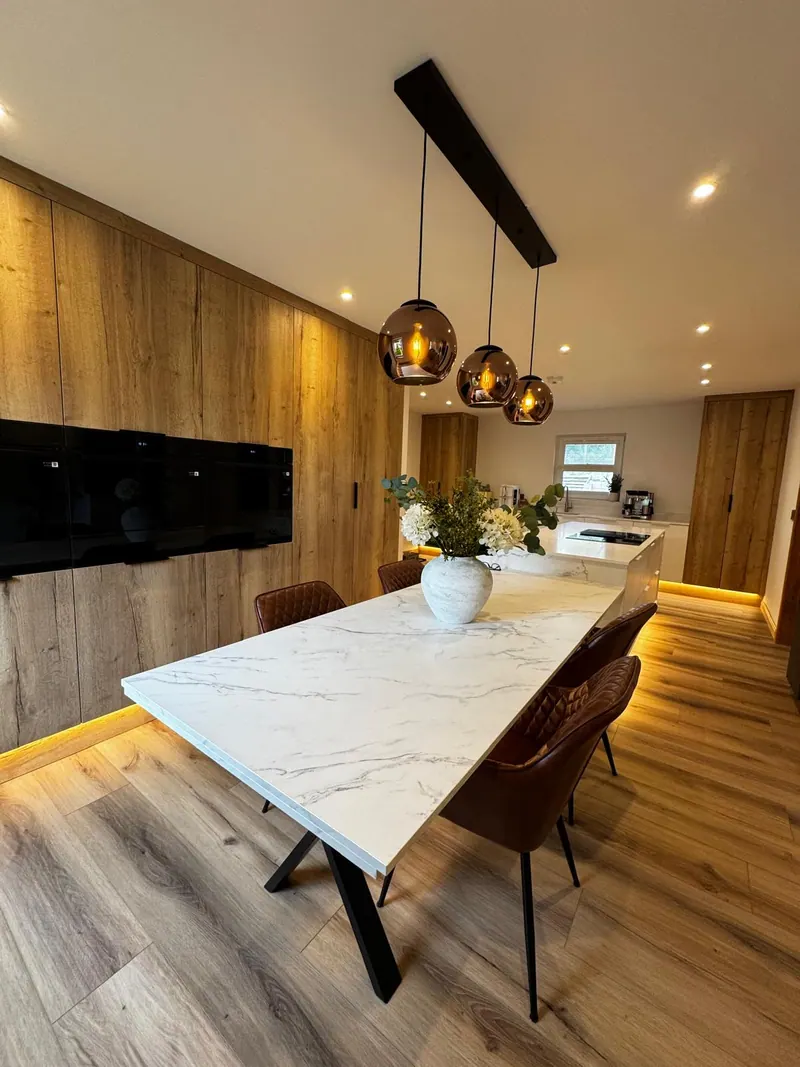
The electrical first fix was substantial, with LED feature lighting and hanging pendants planned in from the earliest stages of design, while the plumbing was reworked and radiators relocated to suit the new layout.
New flooring was laid through nearly the whole of the downstairs, the utility room was fitted out in full, and the house was spray plastered and painted throughout to complete the project.
- Location
- Springfield, Fife
- Work
- Utility fitted out; flooring supplied and fitted through most of the downstairs
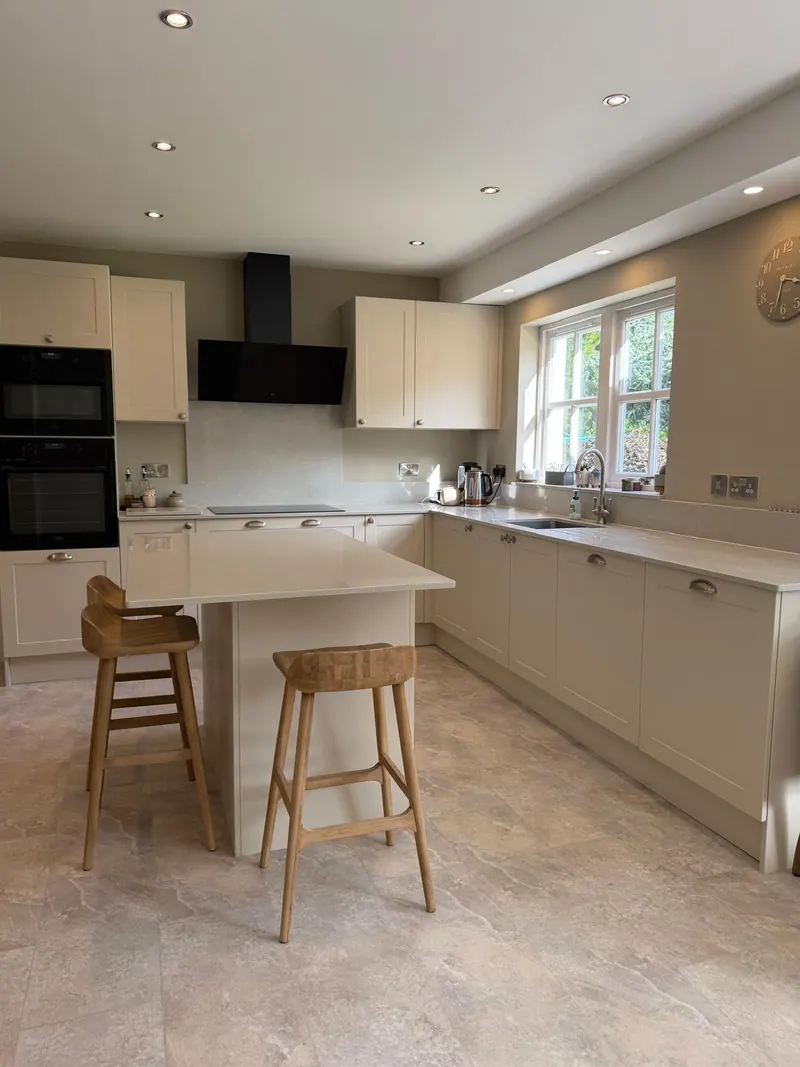
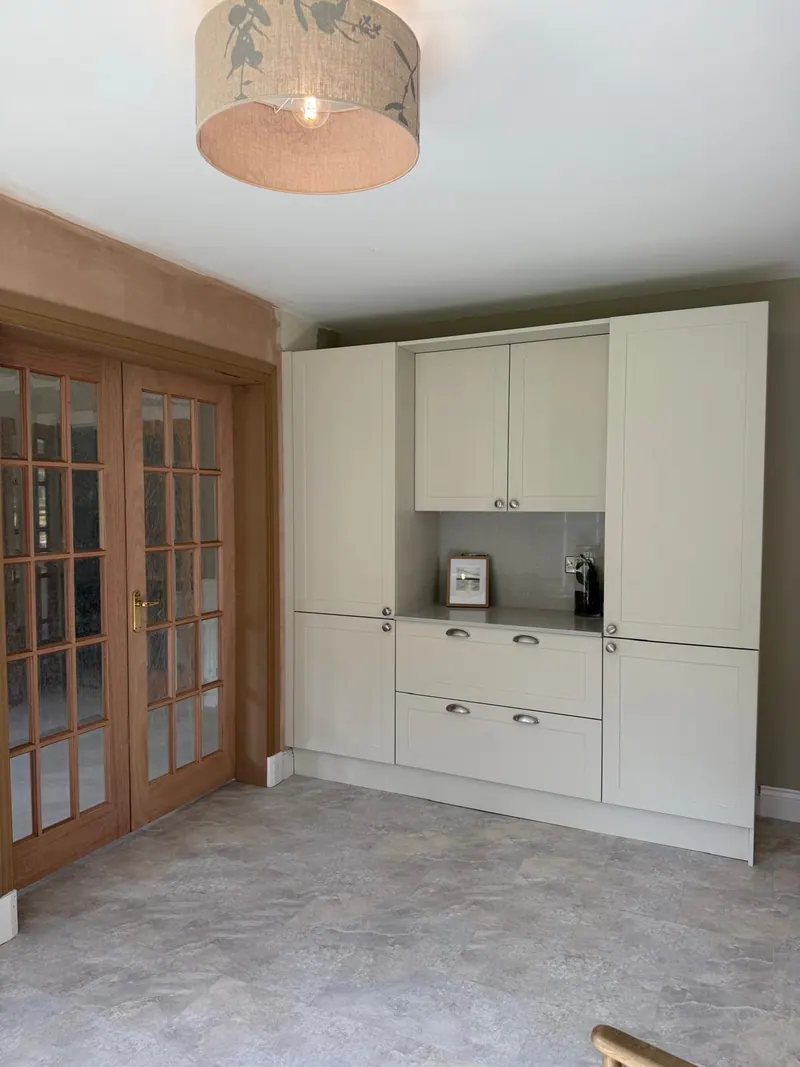
The Matching Door
Handmade door & frame to match, Ceres, Fife
For this project in Ceres, the kitchen was stripped out in full before any new work began. An original single door connecting the two principal rooms was opened up, with a structural beam put in place and plastered over to carry the load above.
Attention then turned to the doors themselves. A new door and frame were manufactured by hand to match the existing doors running throughout the rest of the house, with new architraves and beading fitted around them and tied in carefully to what was already there.
The result is a door and frame that sit as though they have always belonged, indistinguishable at a glance from the joinery elsewhere in the house.
- Location
- Ceres, Fife
- Work
- Doors and door frame made to match the existing doors throughout the house; new architraves and beading tied in to match
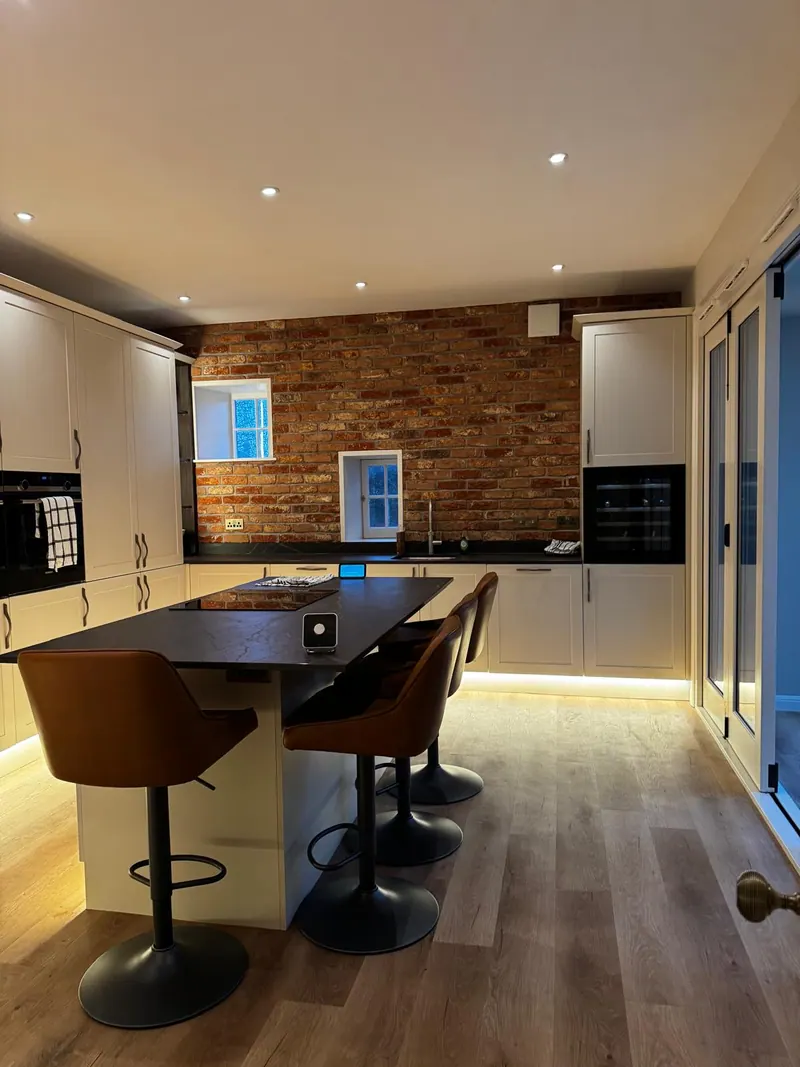
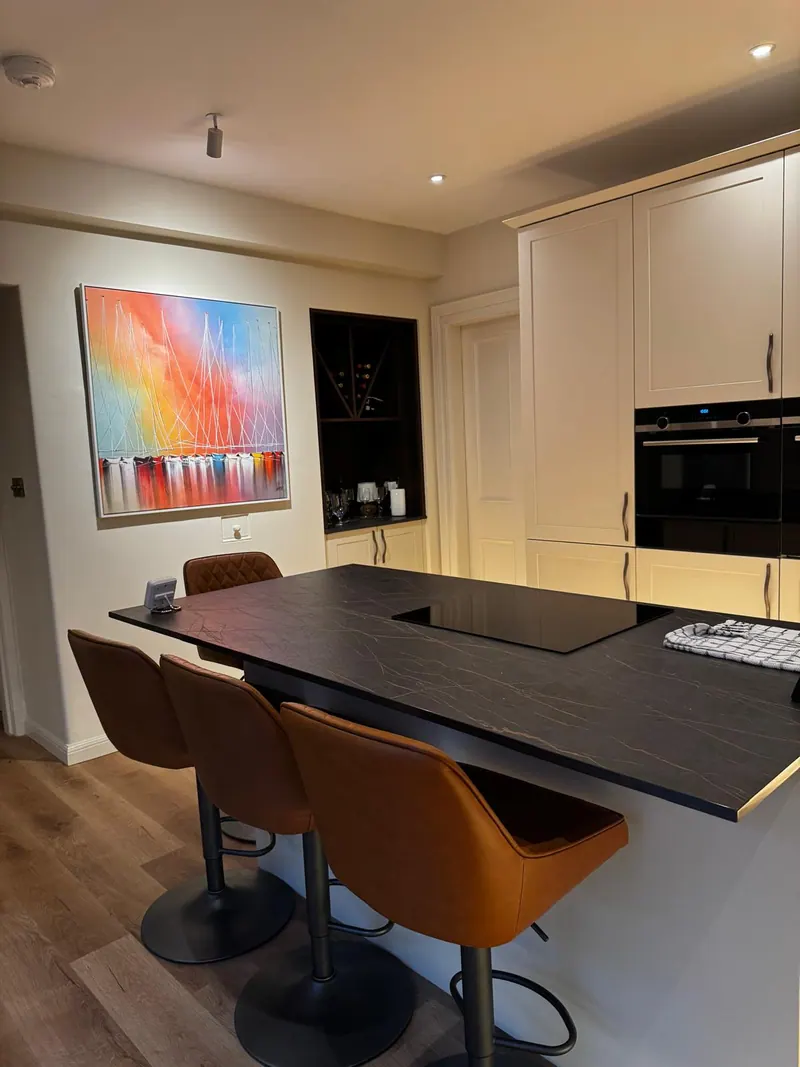
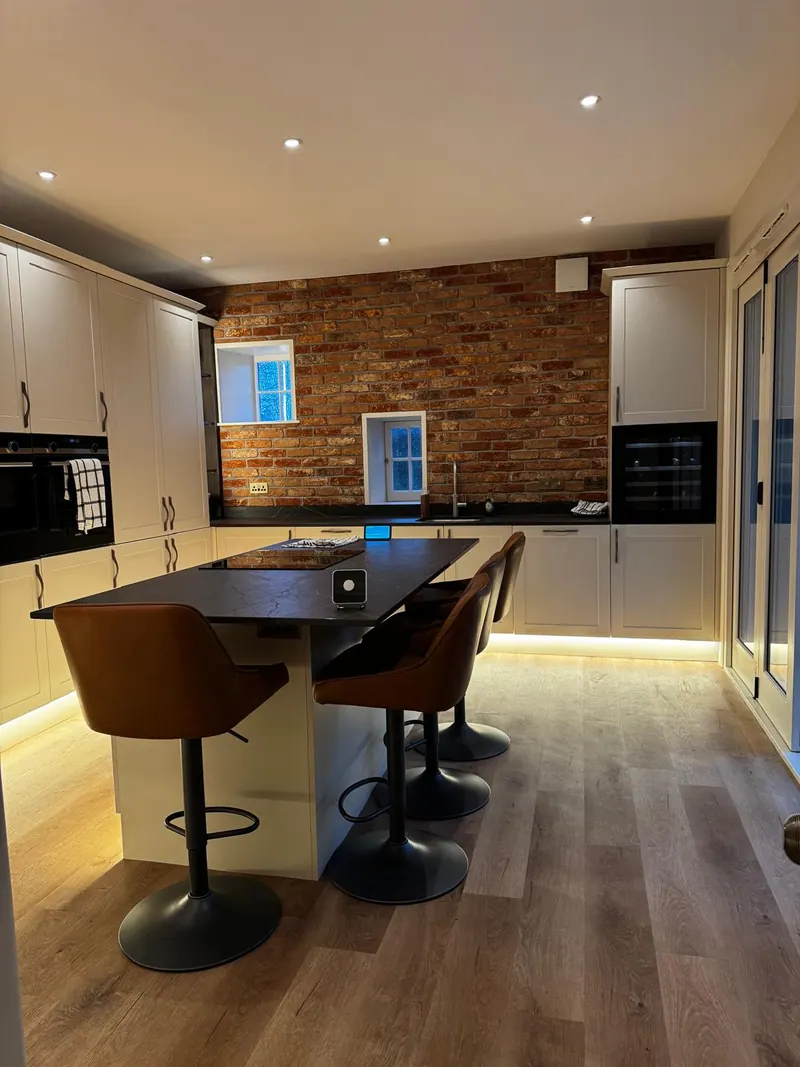
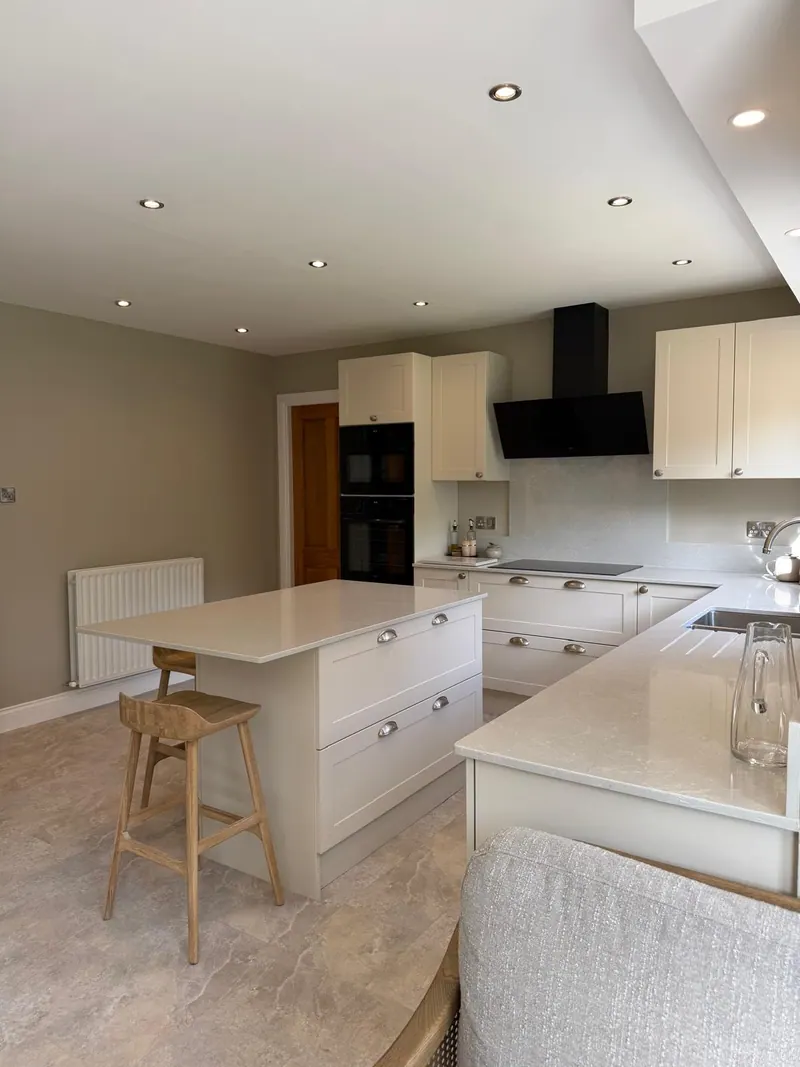
Foundations First
Kitchen fitting in St Andrews, Fife
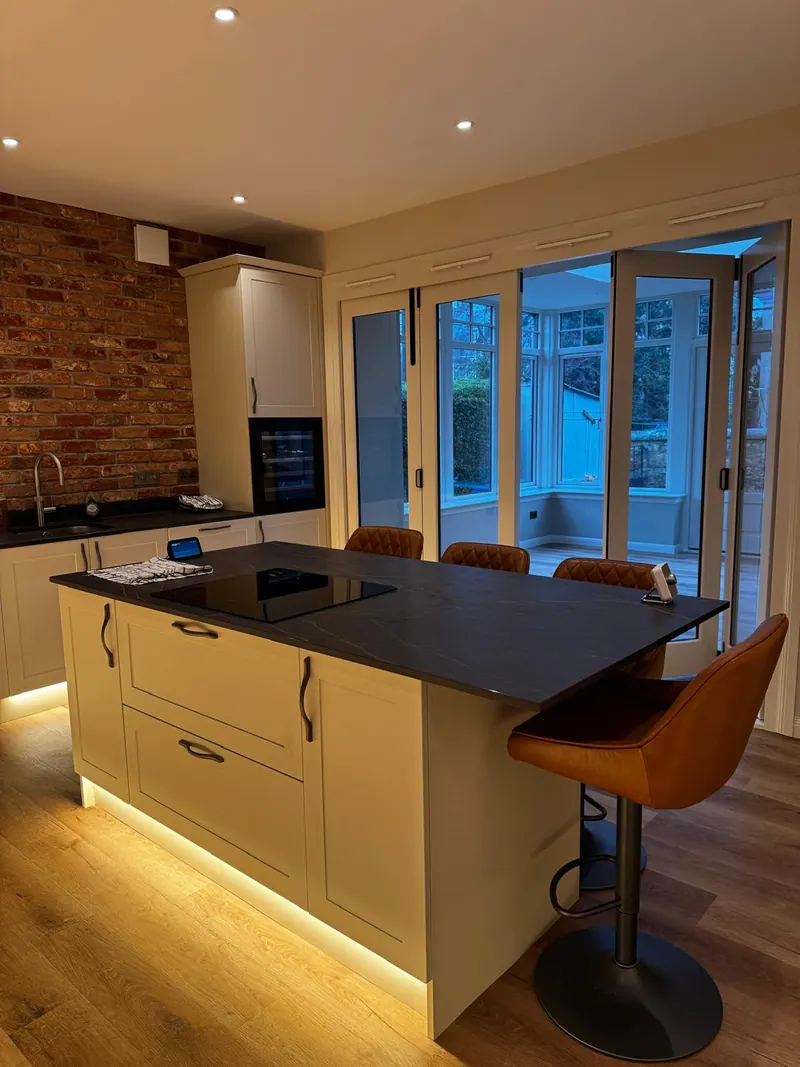
Much of the work on this kitchen took place before anything visible was installed. The floors and walls were levelled and made good first, on the principle that a run of units is only ever as straight as the surface it is fitted to.
Once the cabinets were in place, the stone company was brought in to template the worktops, ensuring an exact fit before fabrication began.
Tiling to the back wall, under-unit lighting and feature lighting were all supplied and fitted by us as part of the completed scheme.
- Location
- St Andrews, Fife
- Work
- Kitchen cabinets fitted; floors and walls prepared and levelled ahead of the fit
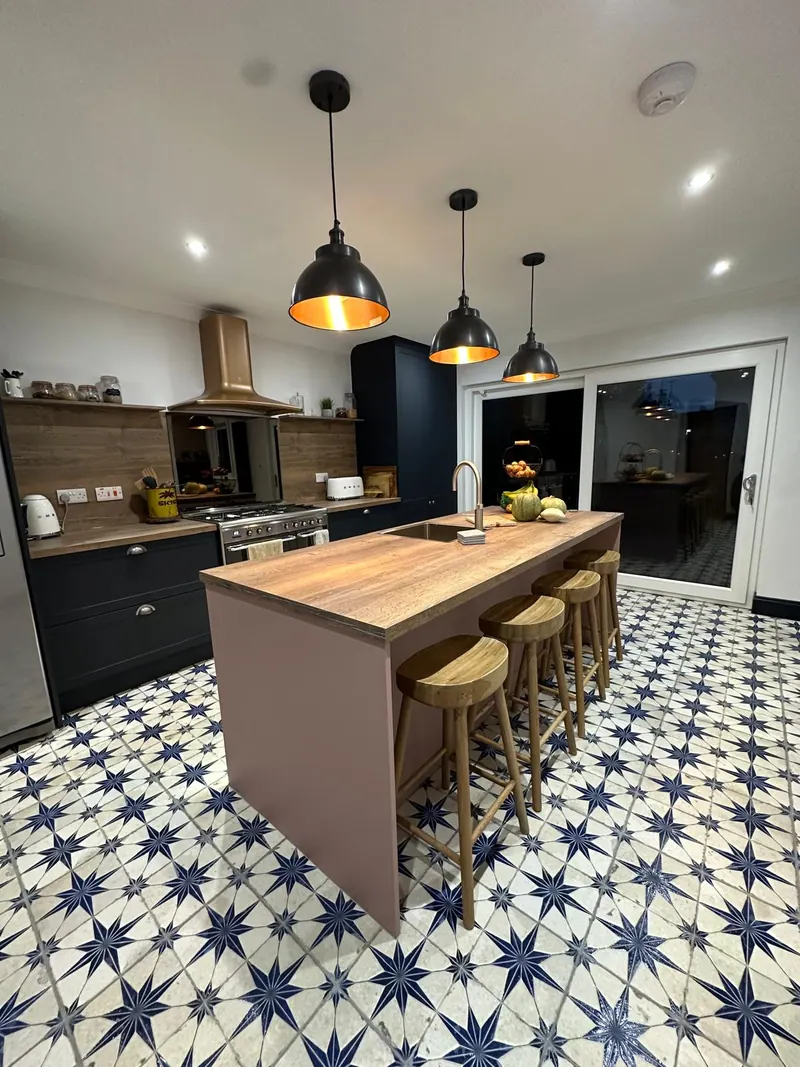
The Navy Island
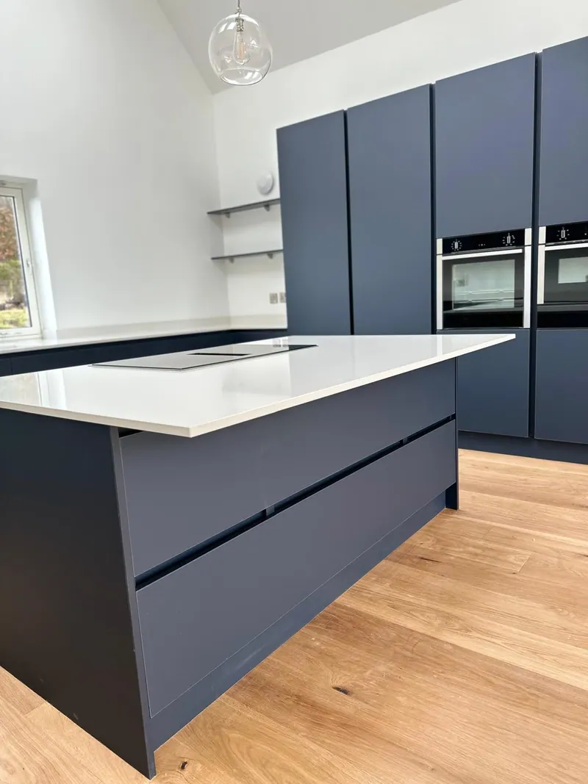
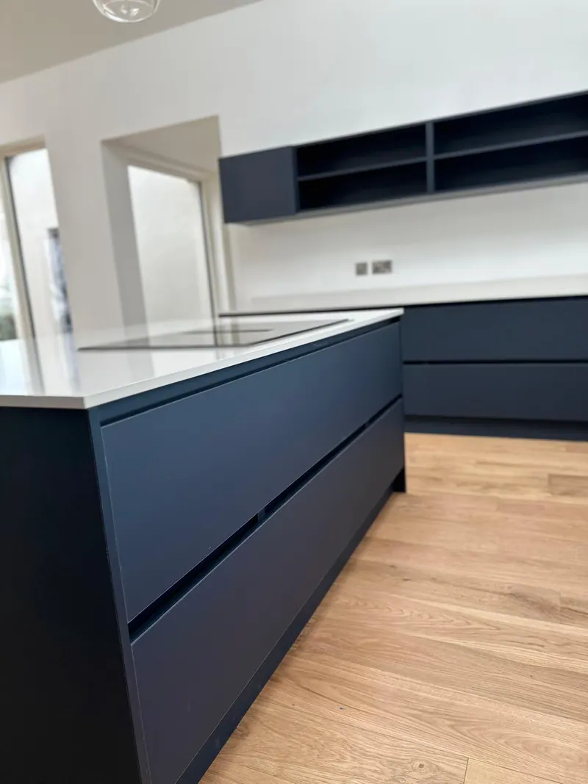
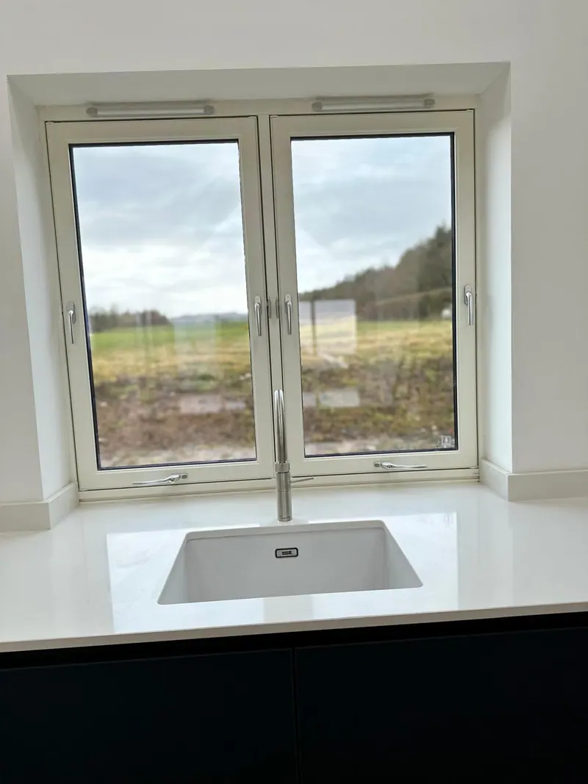
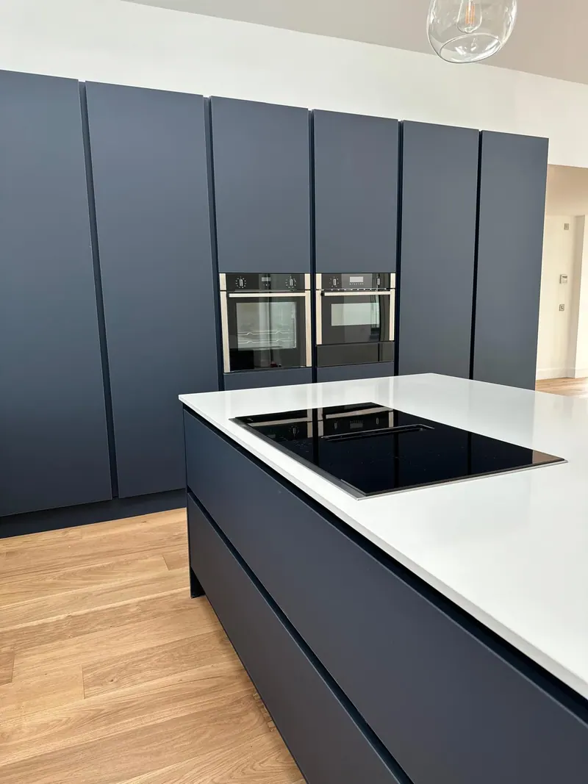
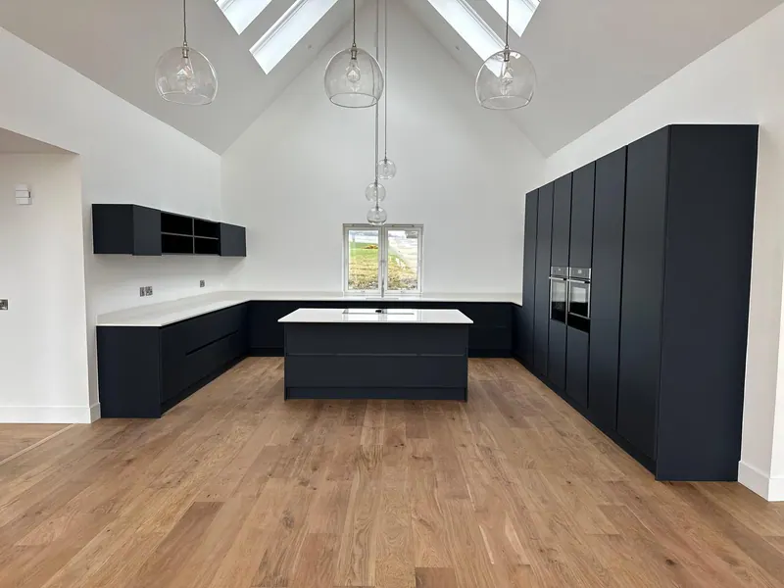
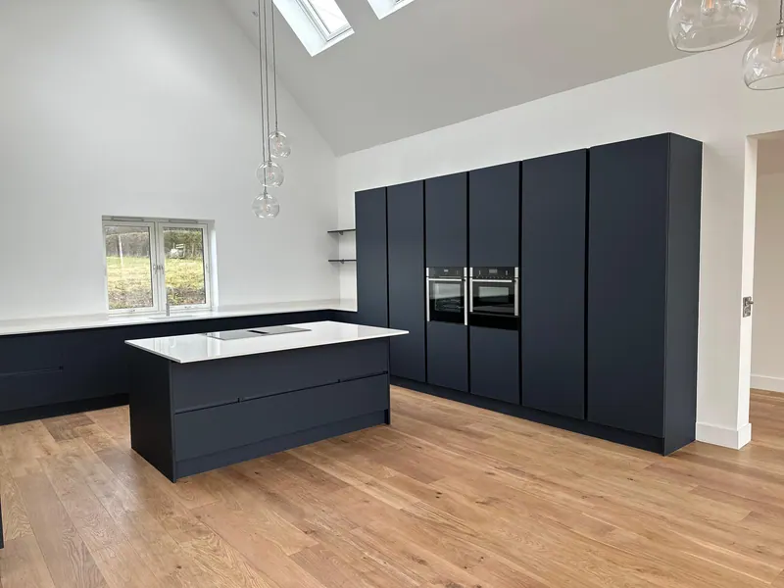
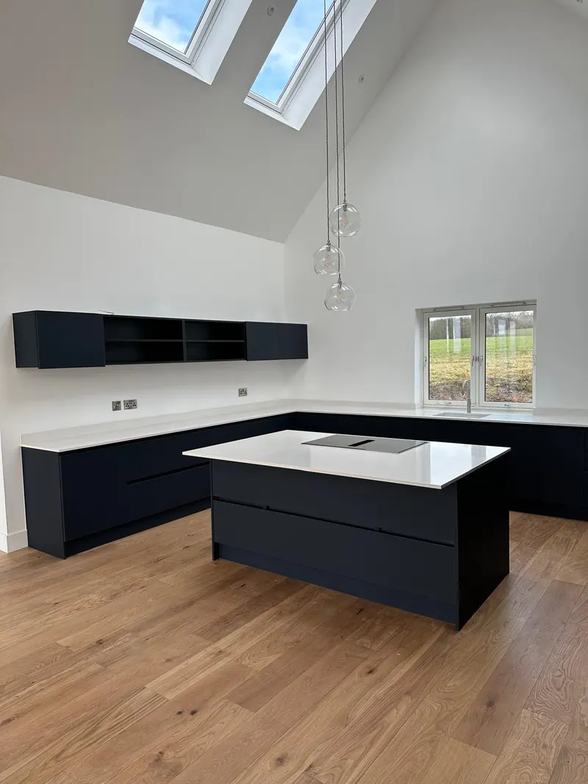
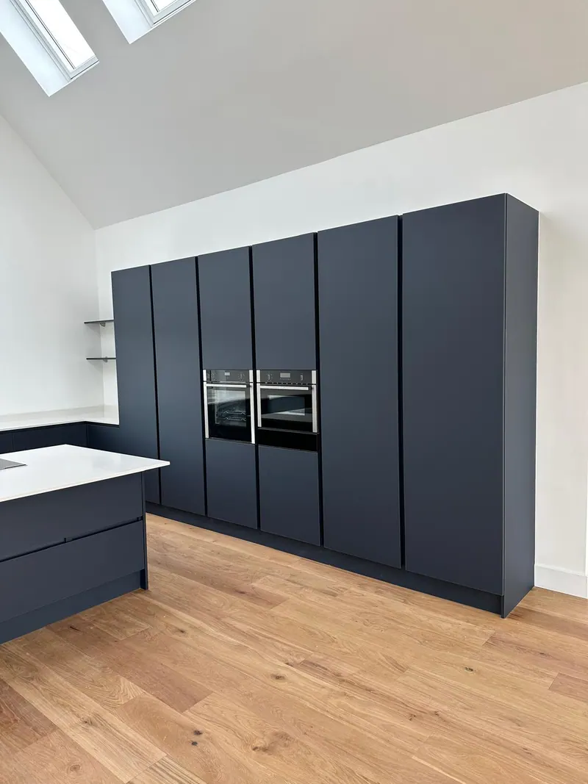
Bespoke kitchen island & timber worktops, Fife
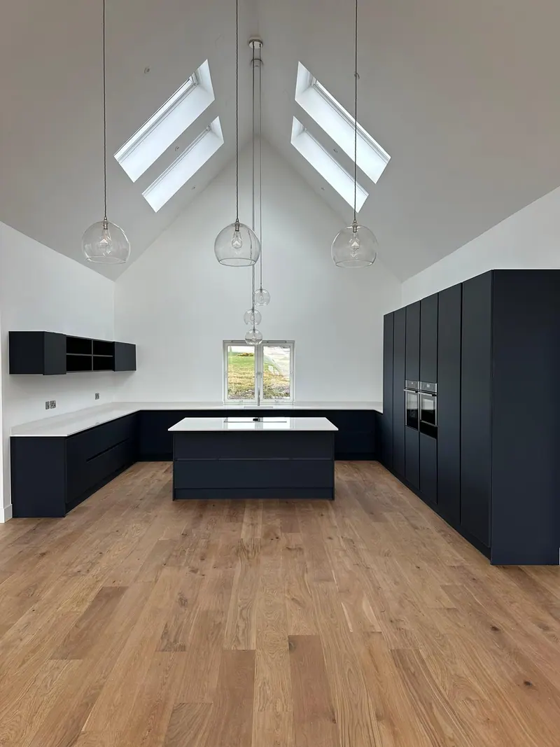
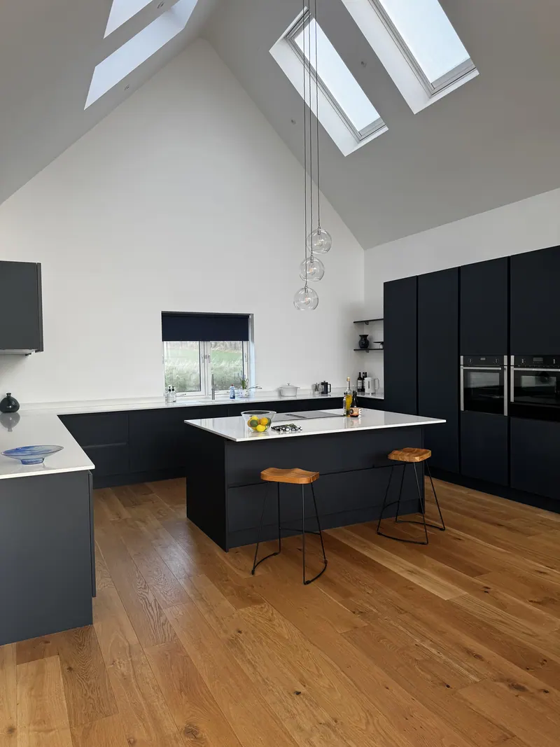
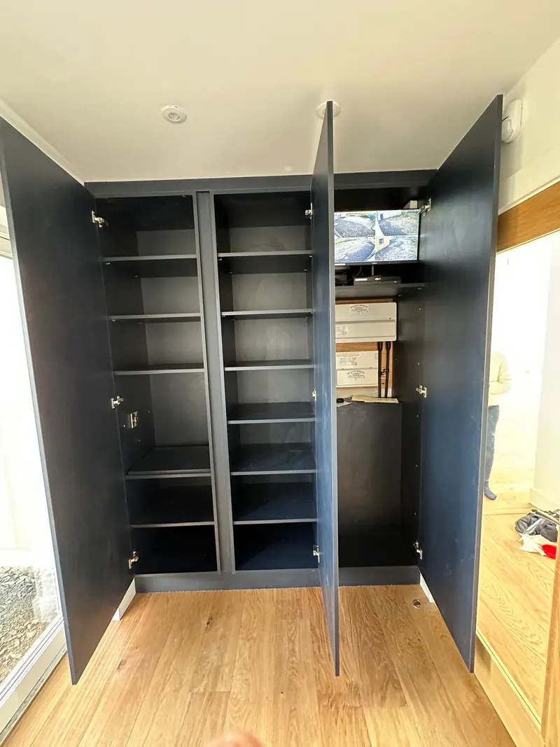
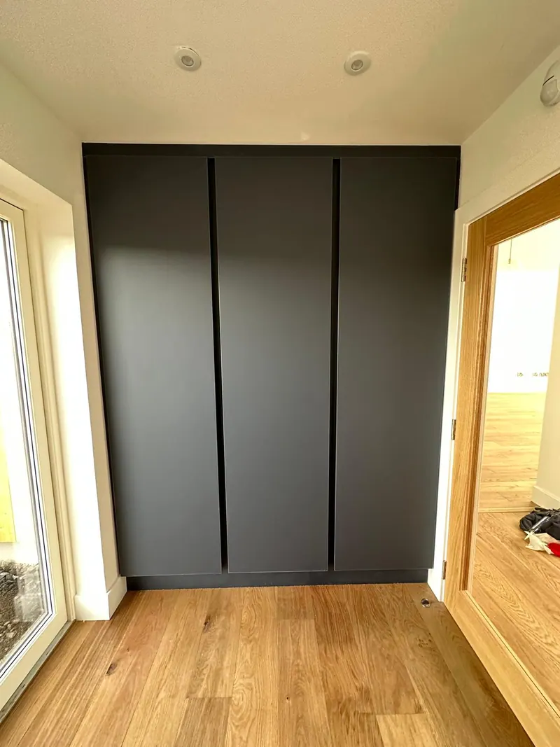
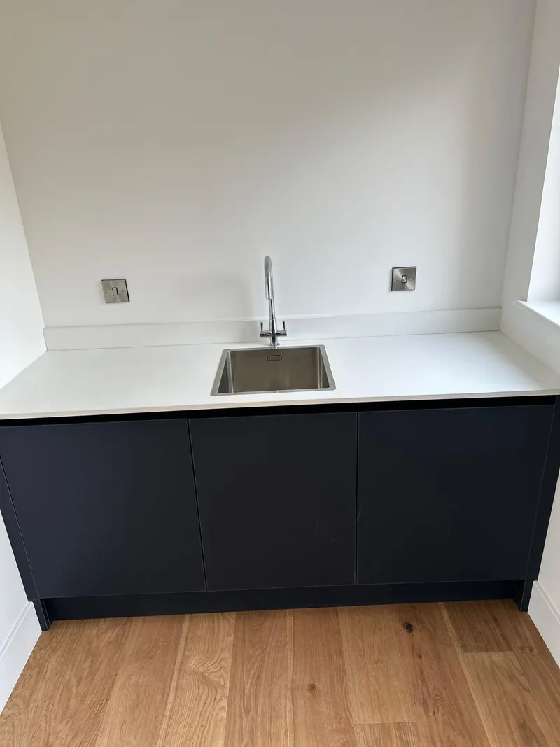
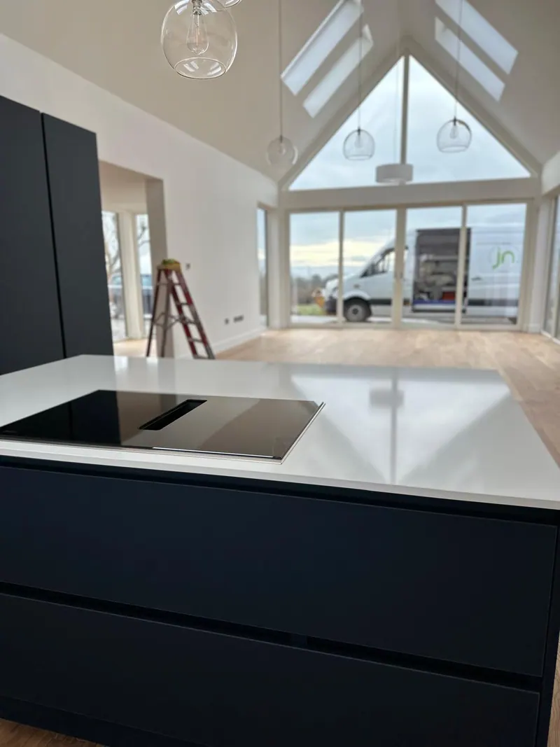
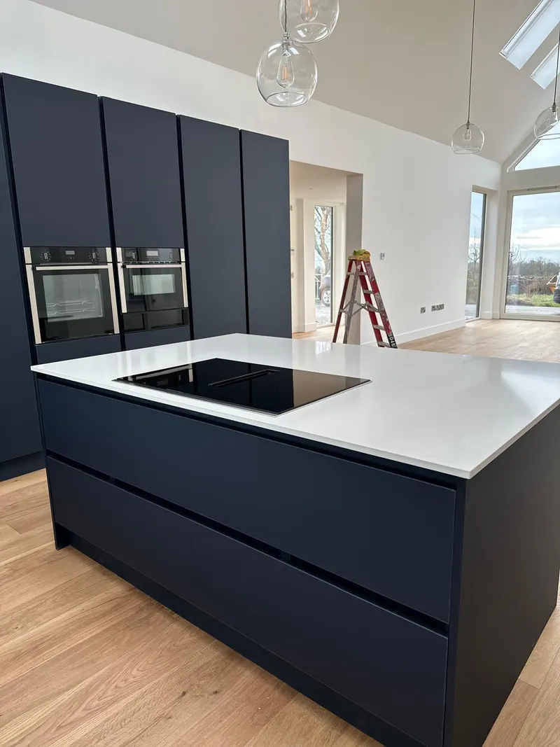
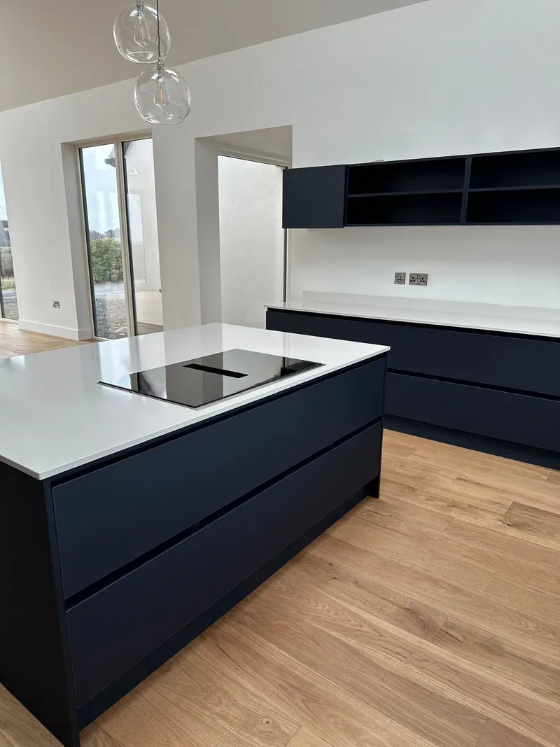
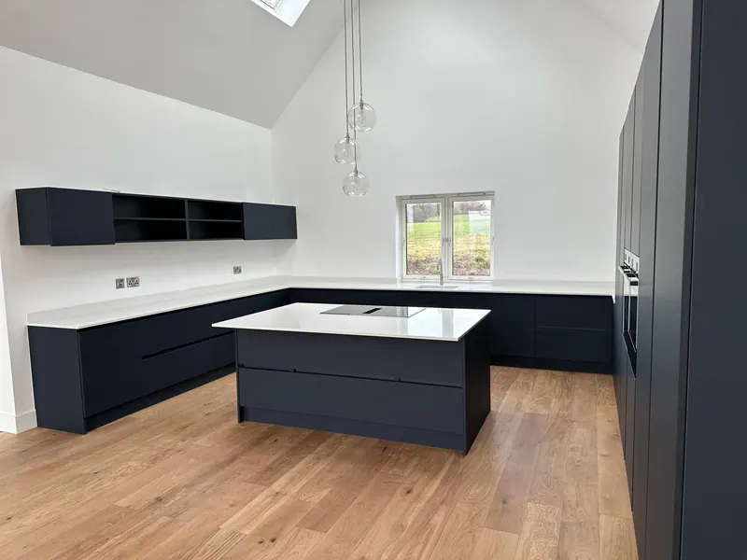
At Carlhurlie Farm, the brief extended beyond a single room. The project paired a new building with the transformation of an existing cottage, allowing one design language to be carried across both structures rather than treating them as separate commissions.
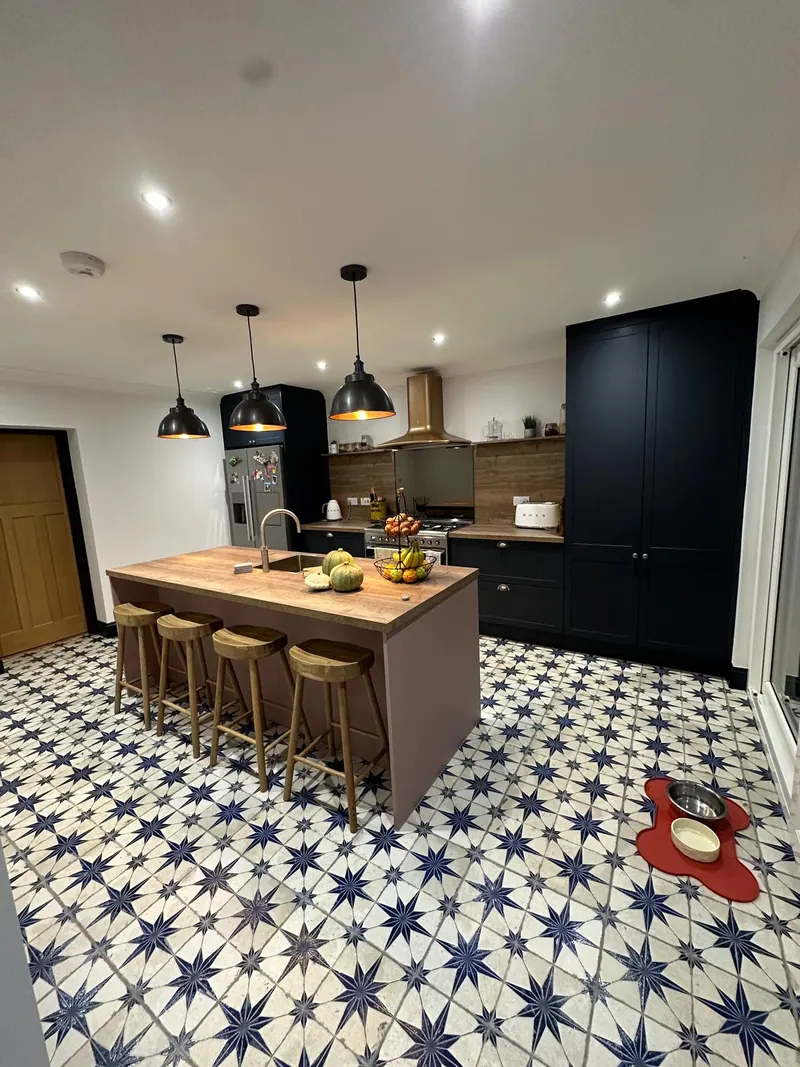
The centrepiece of the work is a standalone kitchen island, built as a single piece and finished in navy with solid timber worktops. Rather than being fitted to a run of cabinetry, it was conceived and constructed as a piece of furniture in its own right, sized and detailed to hold its own within a generously proportioned room.
It is a bold statement, and it was intended as one. It remains one of the most rewarding pieces we have made.
- Location
- Carlhurlie, Fife
- Work
- Standalone island built as a single piece; solid timber worktops; cottage transformed
The Long Run
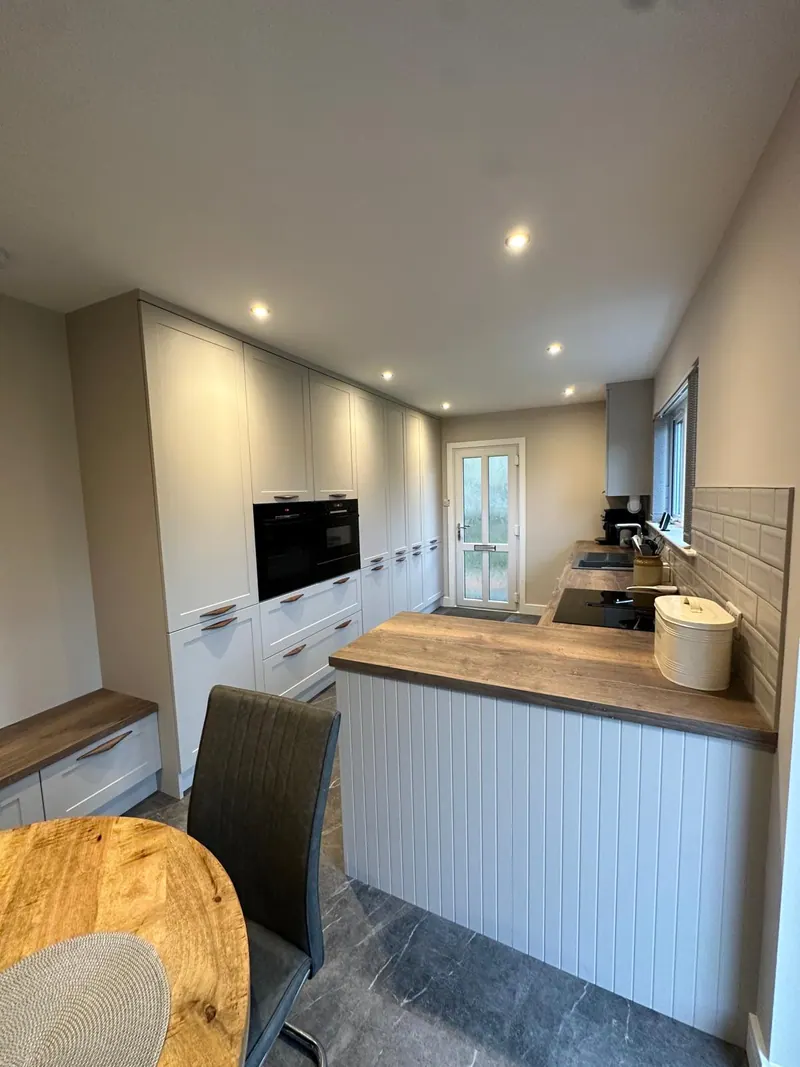
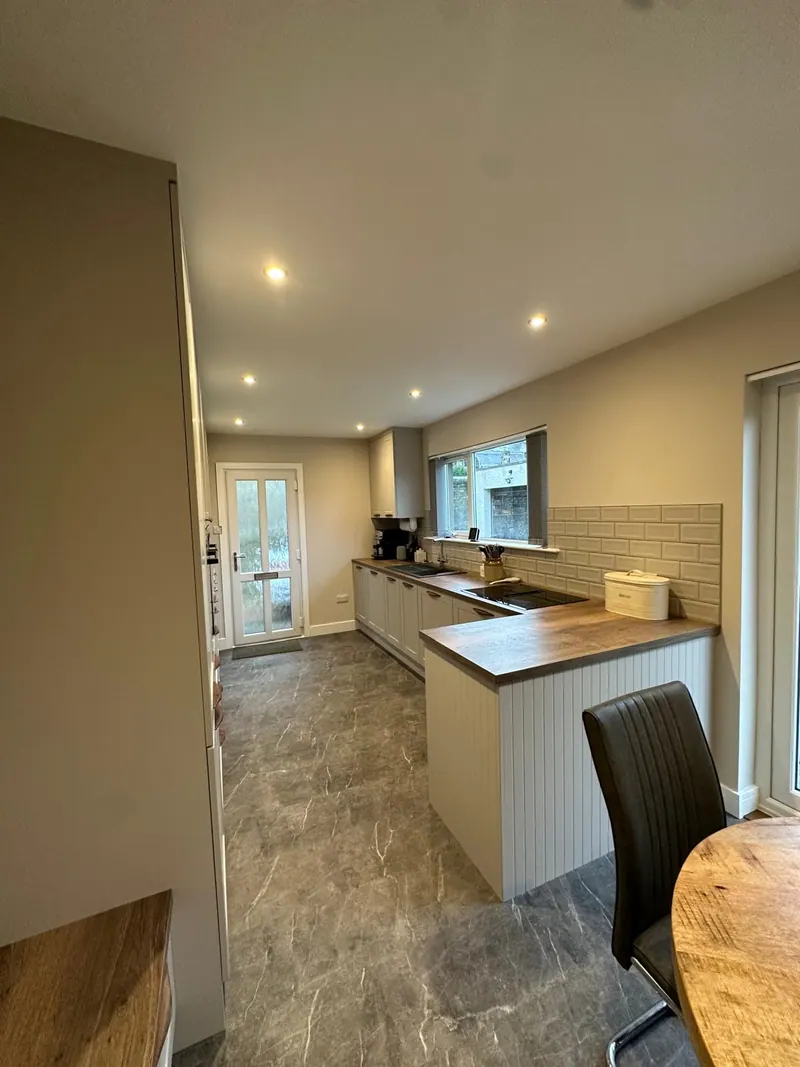
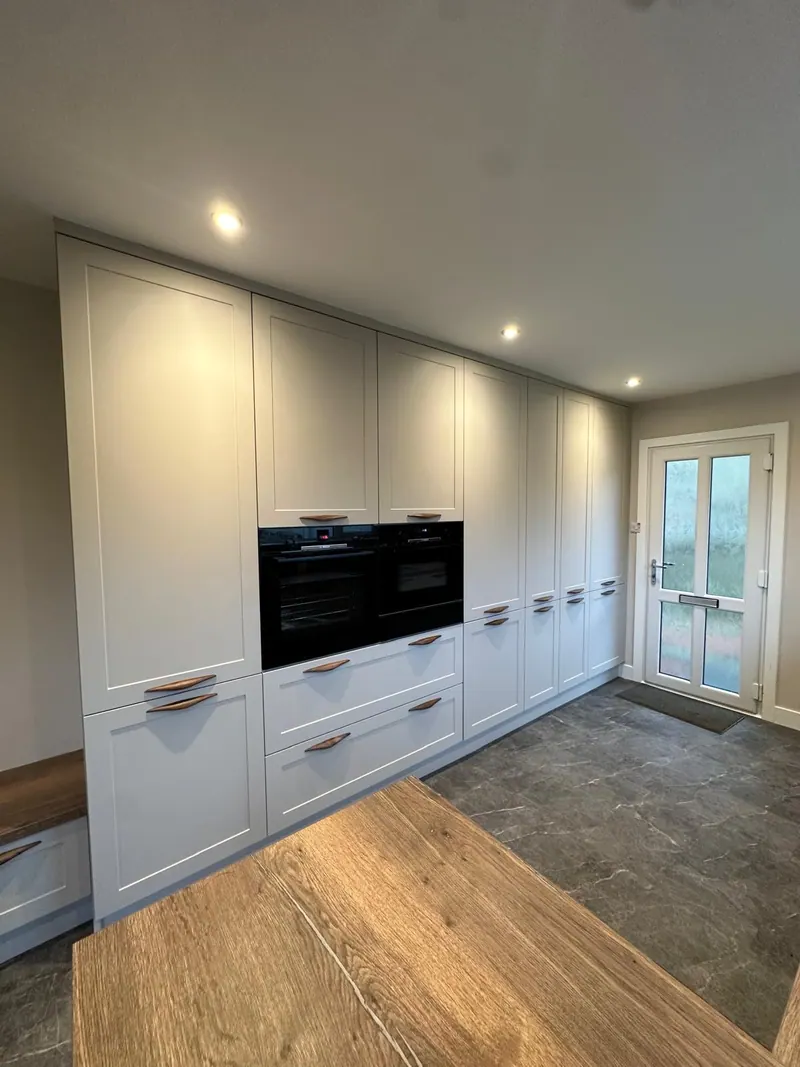
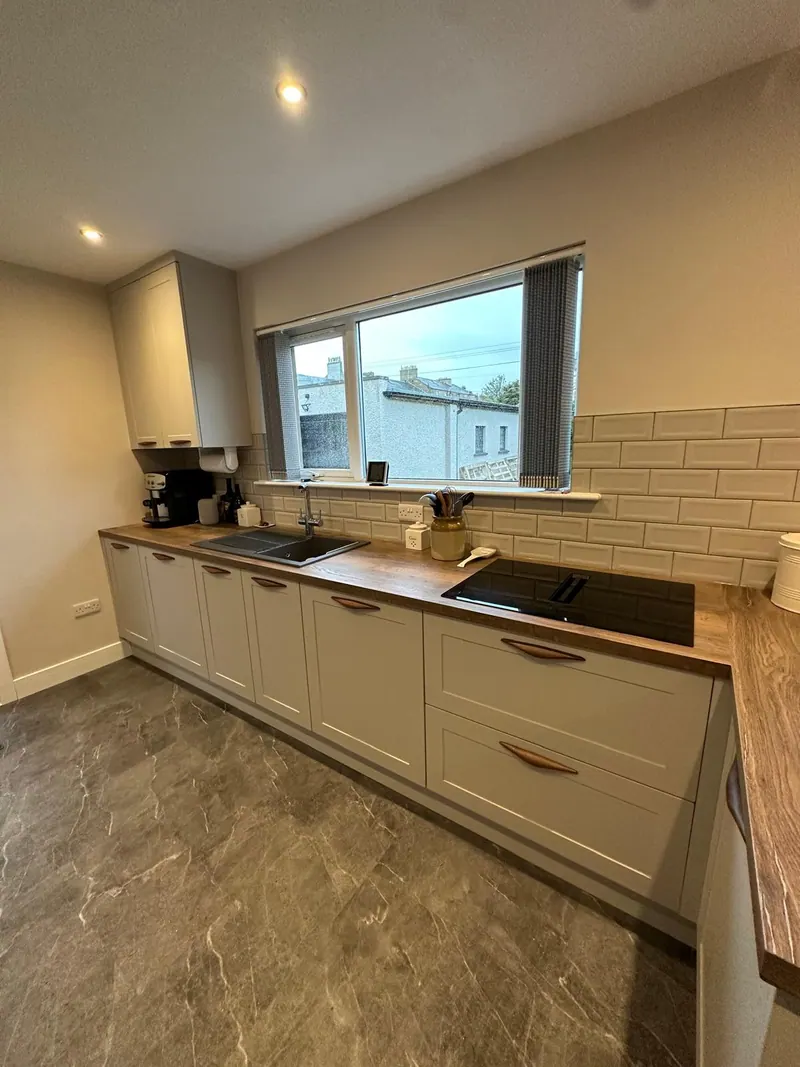
Kitchen renovation & French doors in Kinghorn, Fife
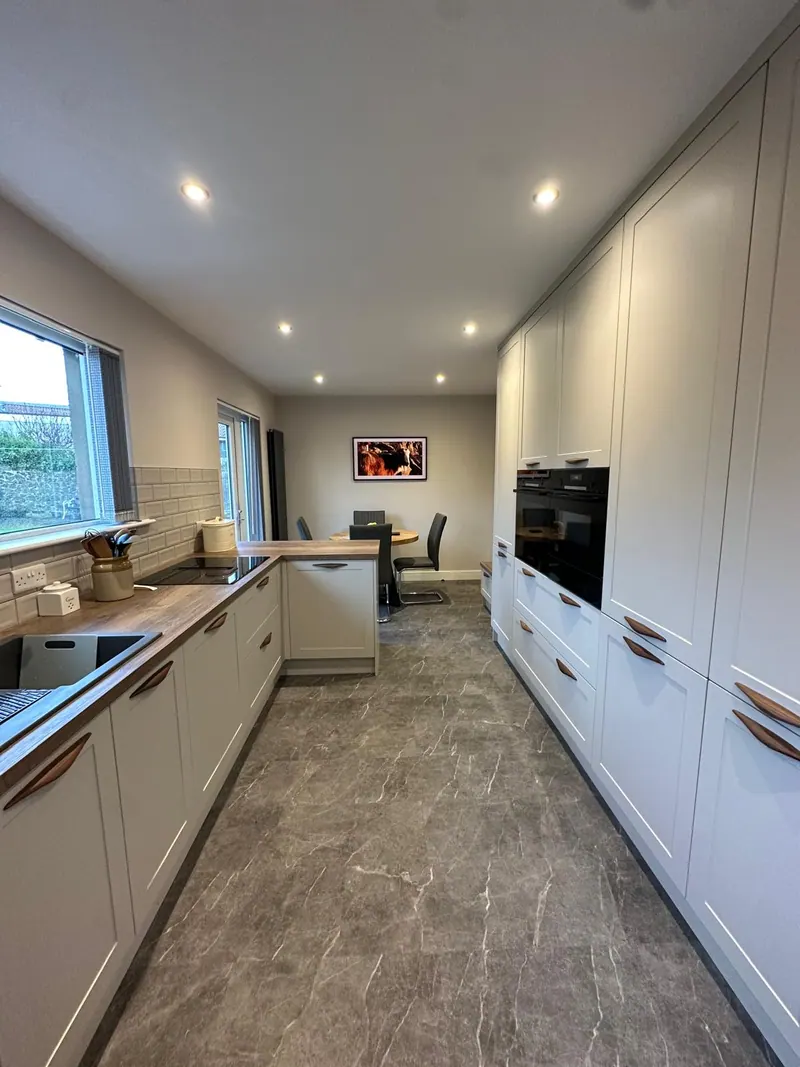
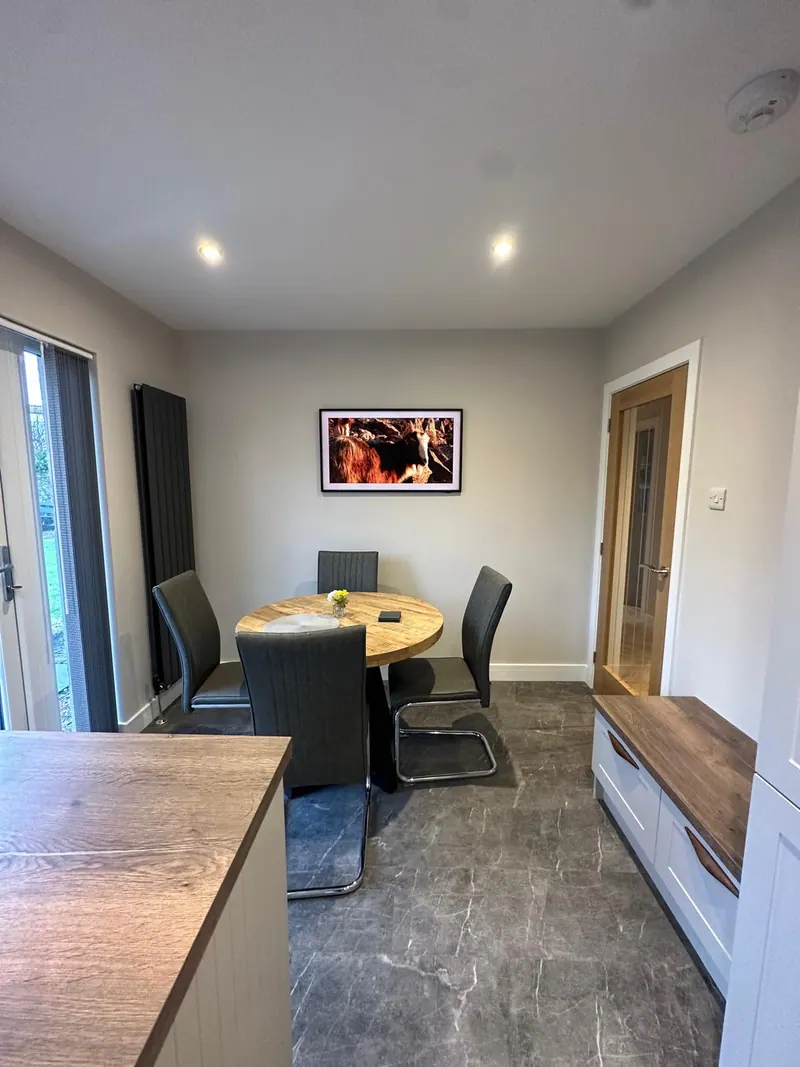
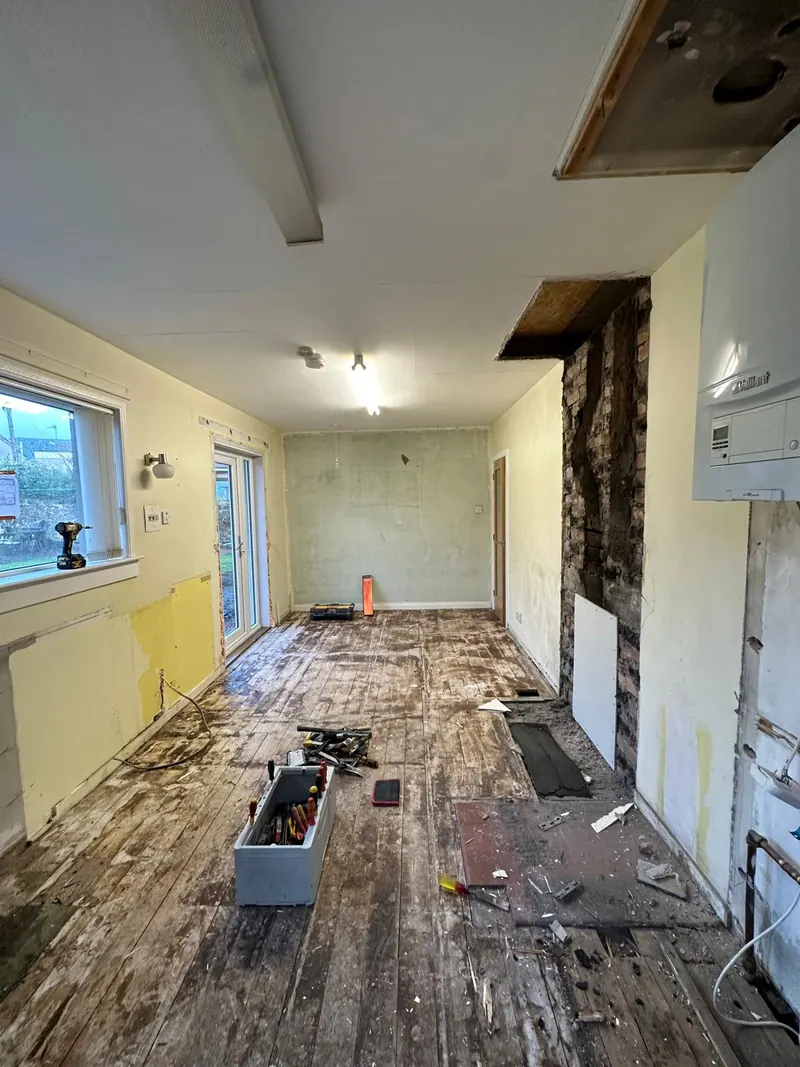
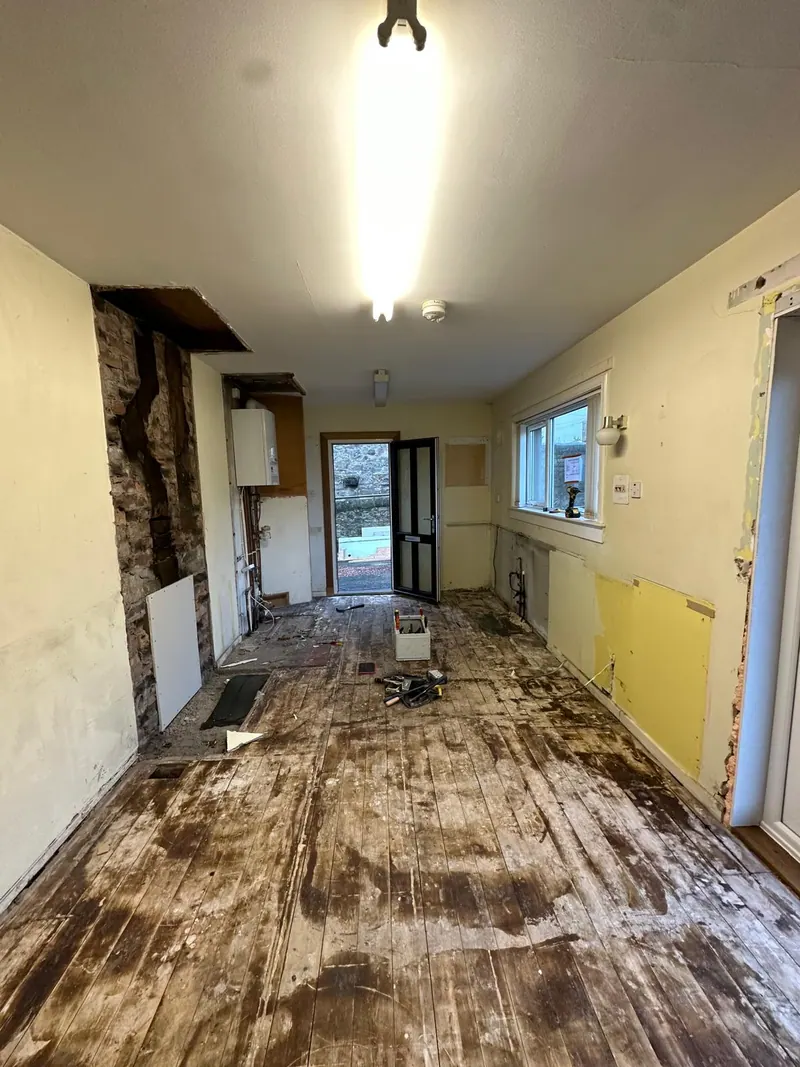
The kitchen at Kinghorn had not been touched in decades. Two large, dated cupboards were removed and the run of units taken straight along the full length of the wall, which first required the wall itself to be flattened out before a single unit could be installed.
A number of technical problems were solved along the way. The boiler was boxed in and the run of units carried across it so the line remains unbroken, a window at the rear was converted into a pair of French doors, and the flooring, a tile-effect LVT, was laid throughout. The downdraft extractor was ducted out through a newly cut four-inch core hole in the wall.
The finishing touches were no less considered: the spotlighting was updated throughout, the room was fully plastered and painted, and the fuse board was brought up to current regulations with new supplies and breakers.
- Location
- Kinghorn, Fife
- Work
- Full length run of units along the whole wall; wall flattened out before the units could be fitted; boiler boxed in and the run carried across it for an unbroken line; window converted to French doors; LVT stick down tile-effect flooring supplied and fitted; two large cupboards removed
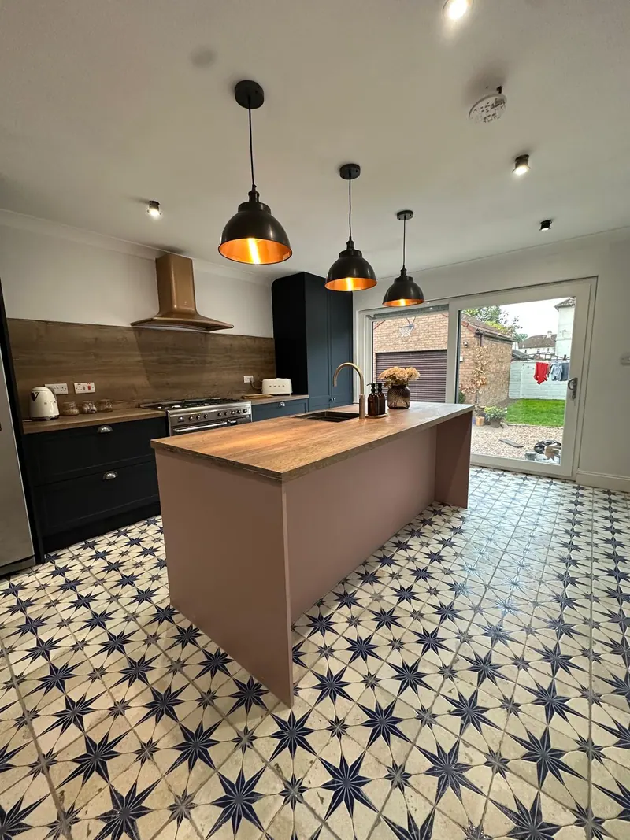
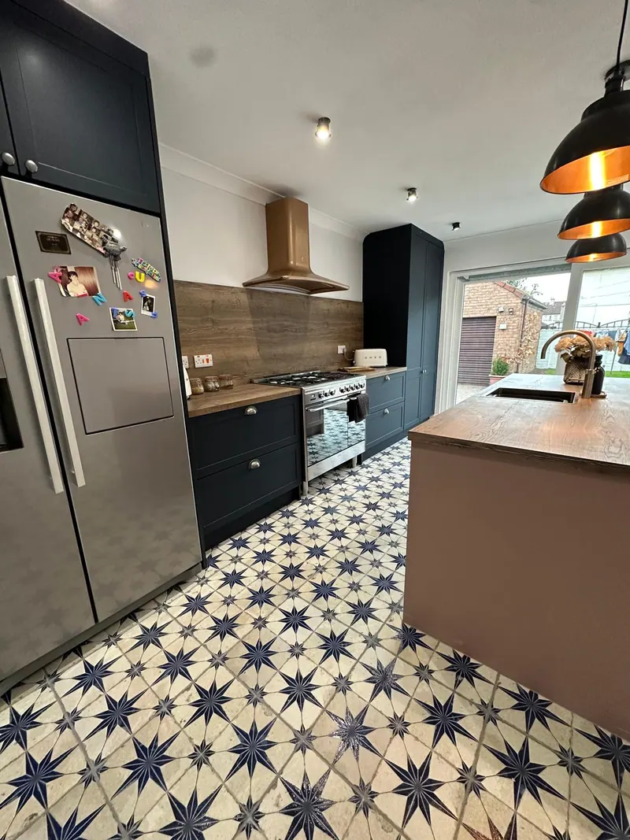
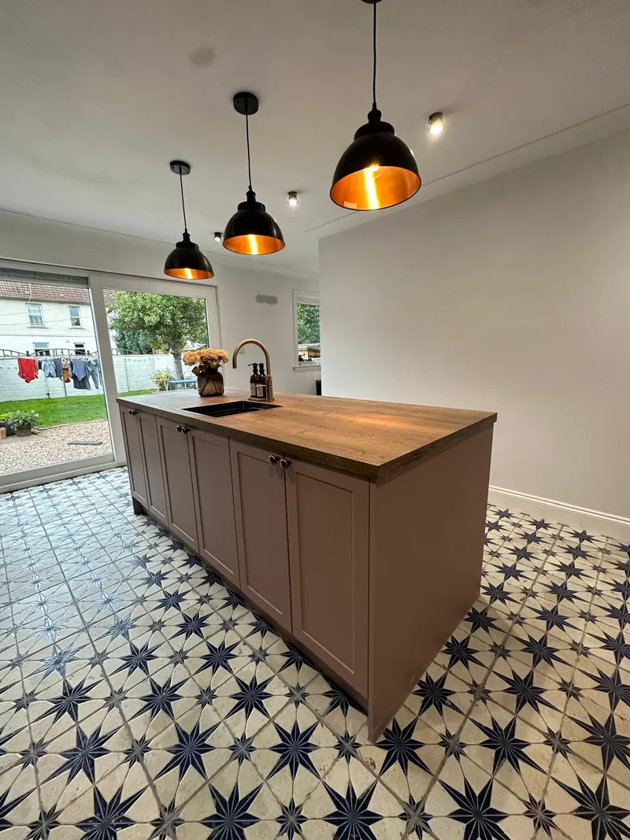
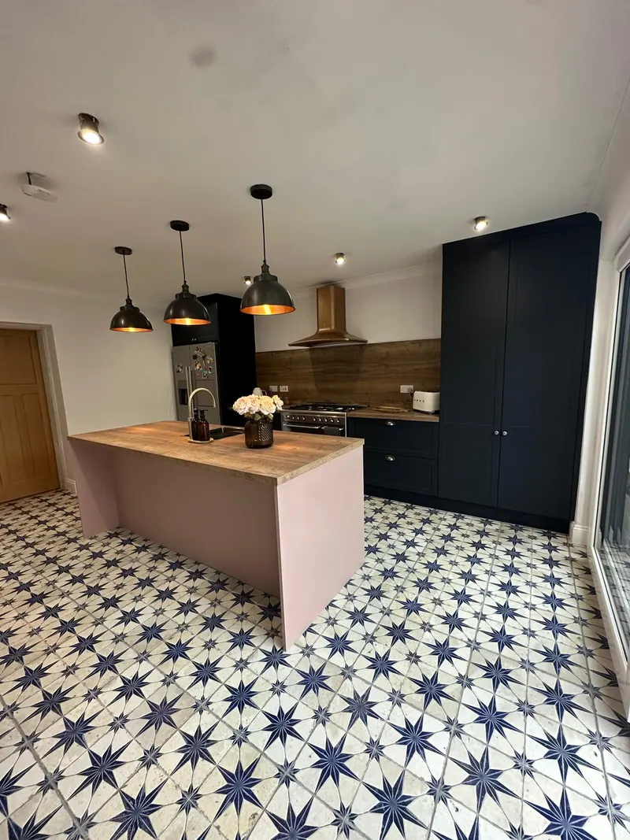
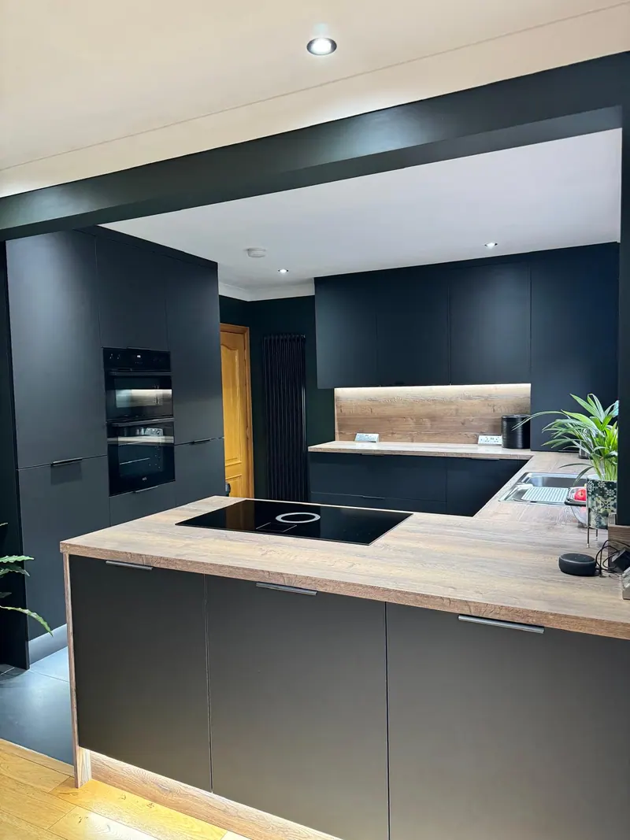
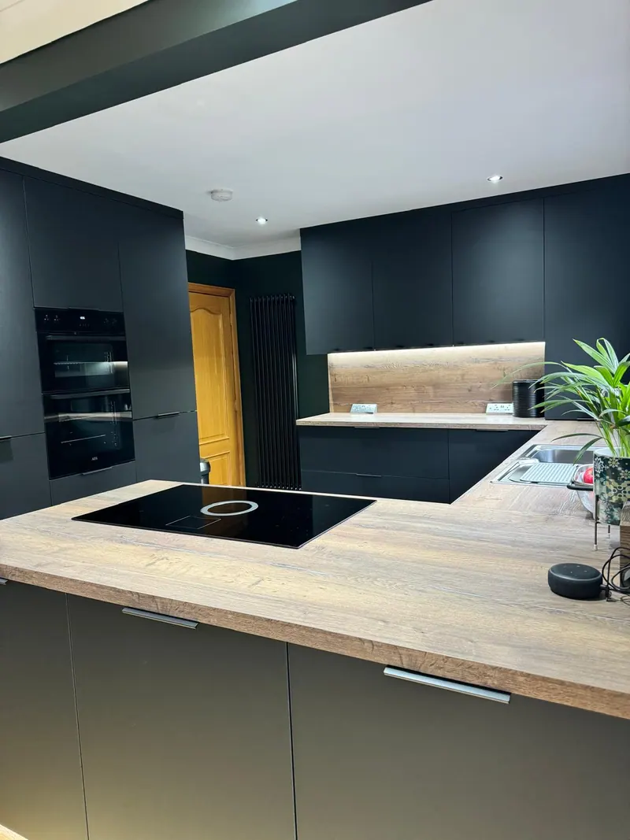
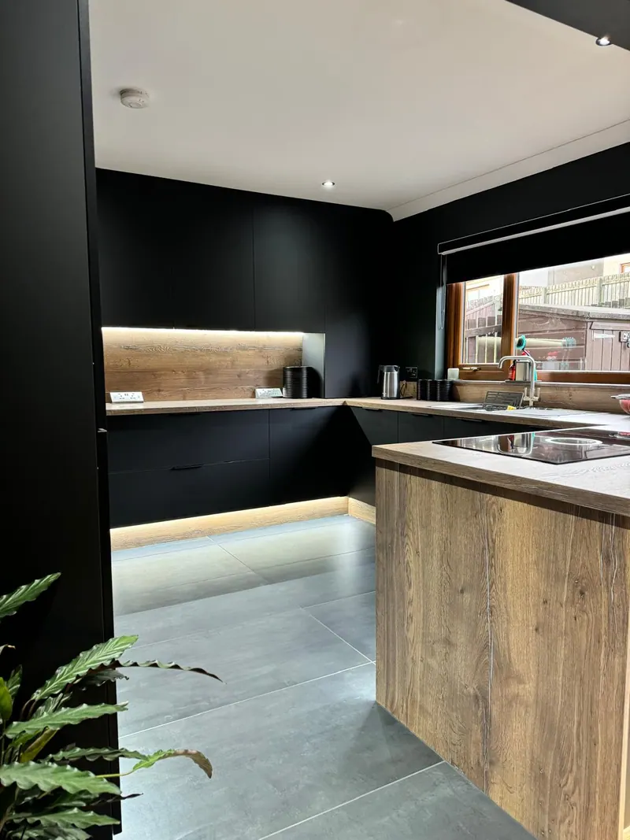
To the Millimetre
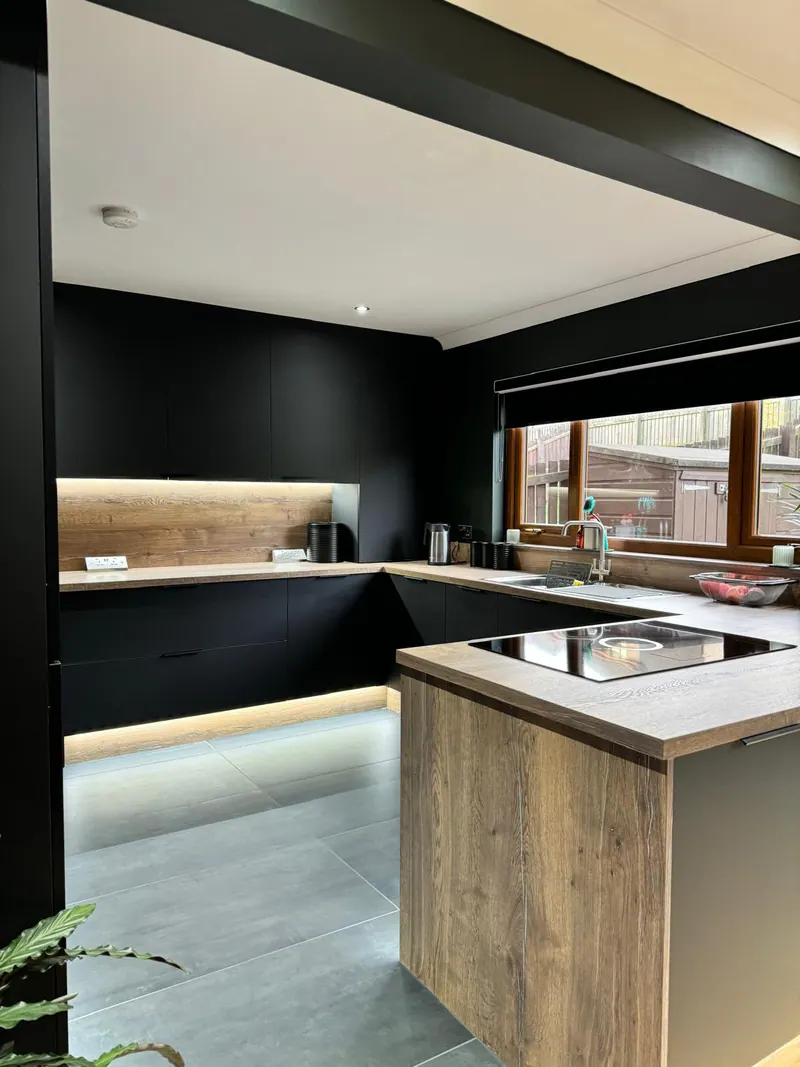
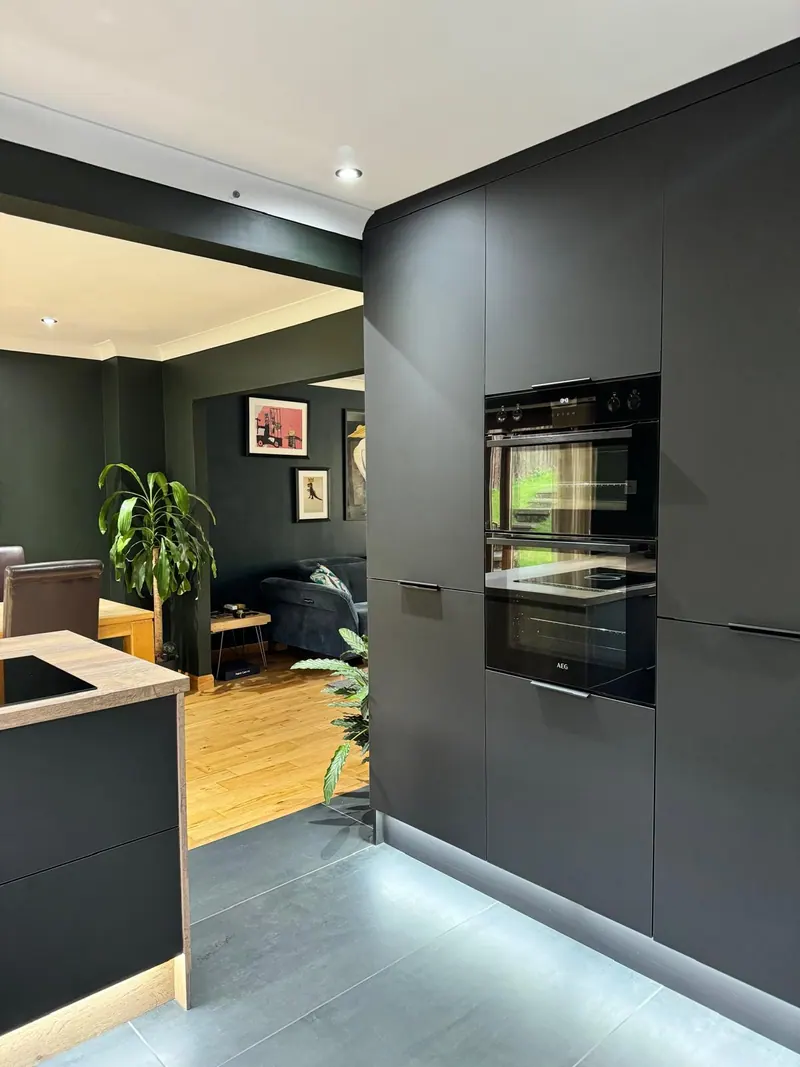
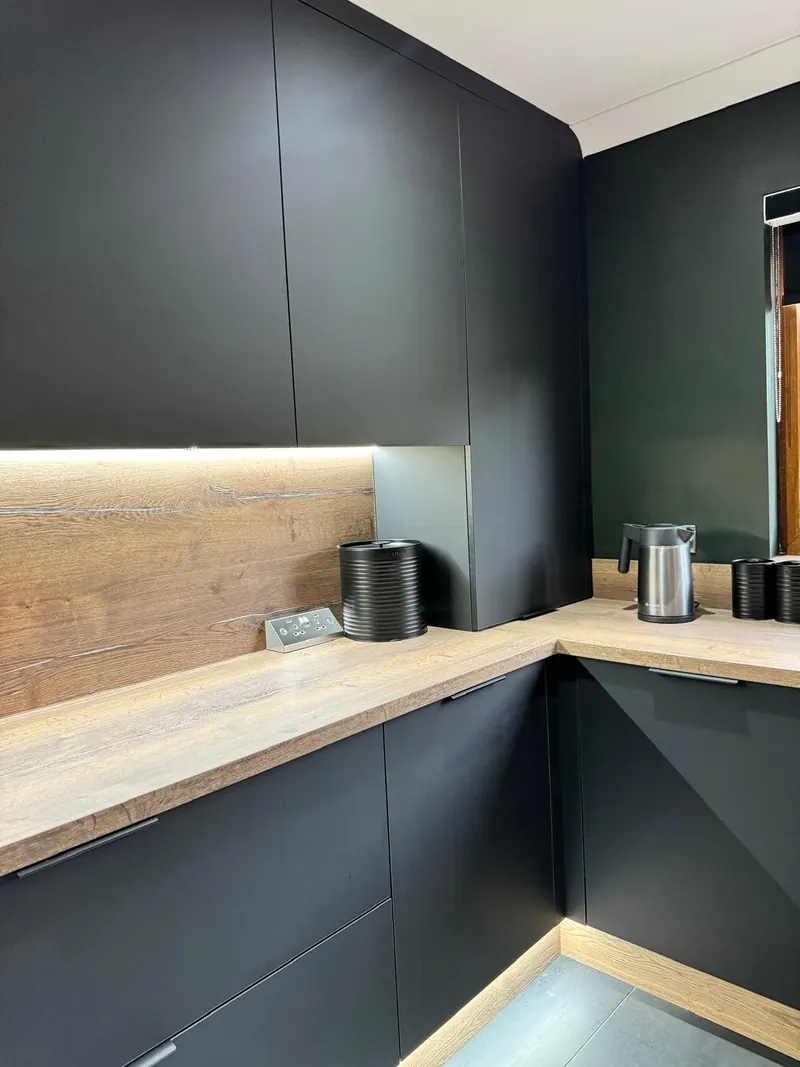
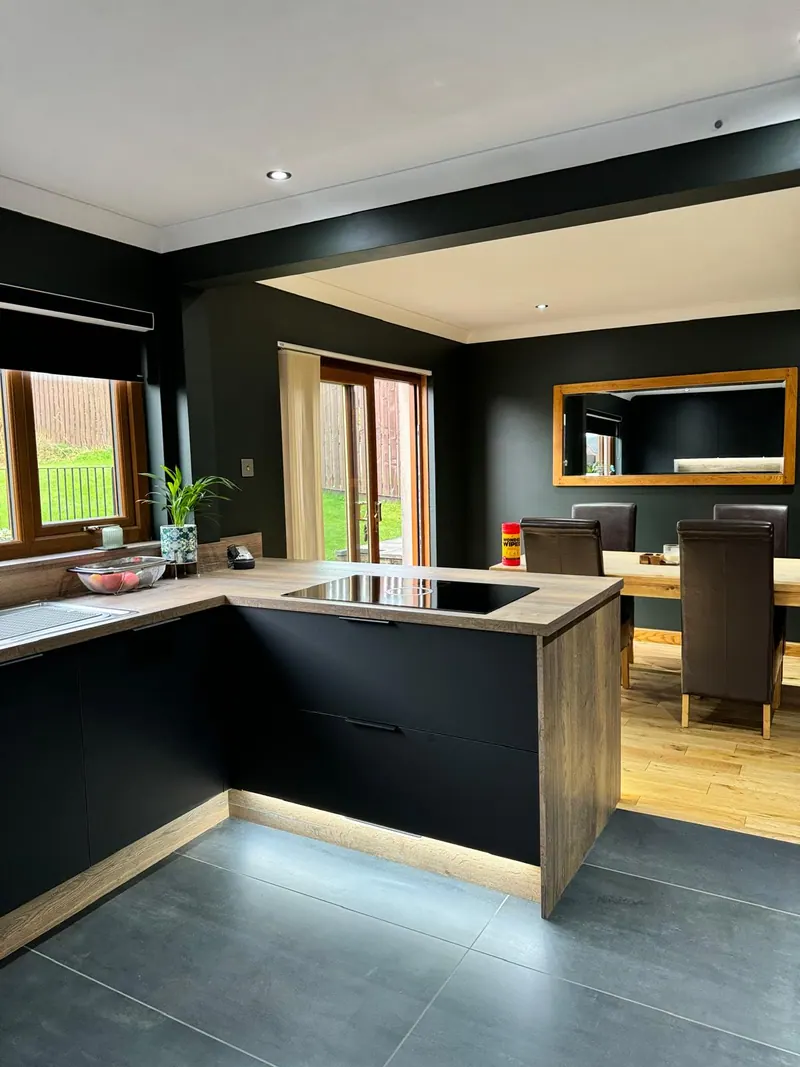
Kitchen redesign & fitting in Leven, Fife
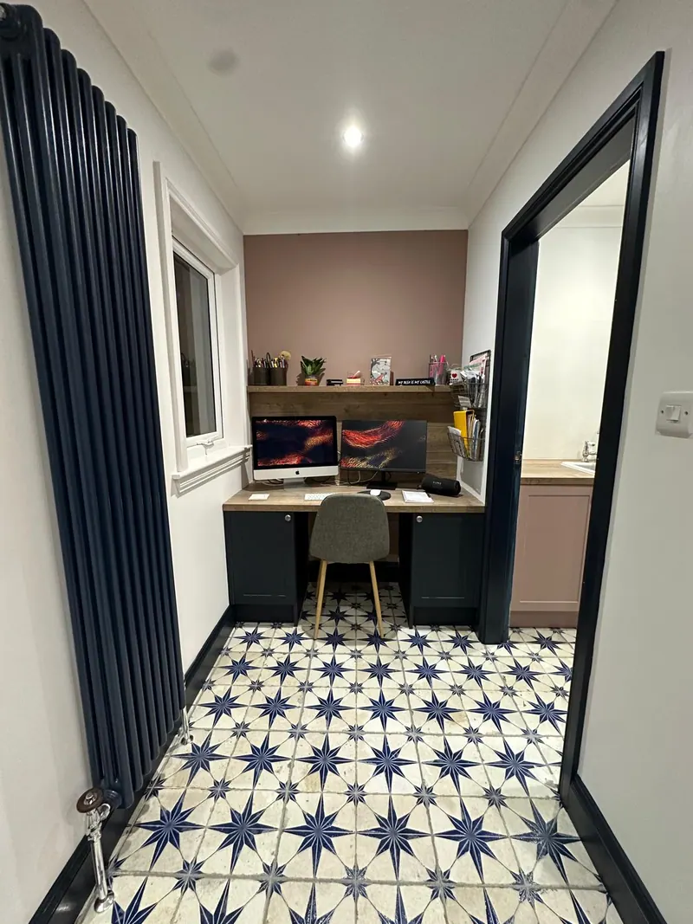
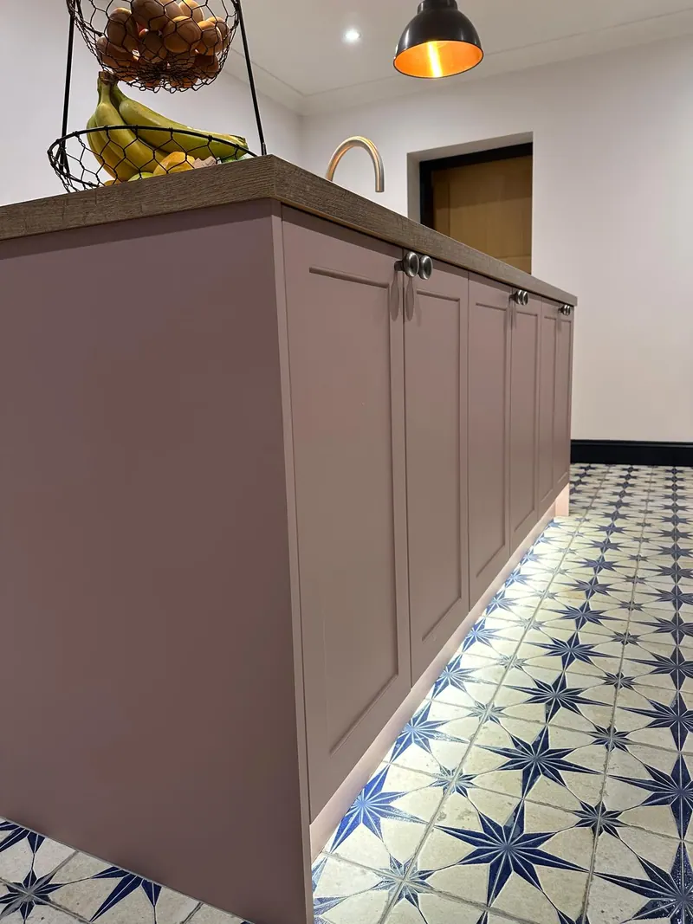
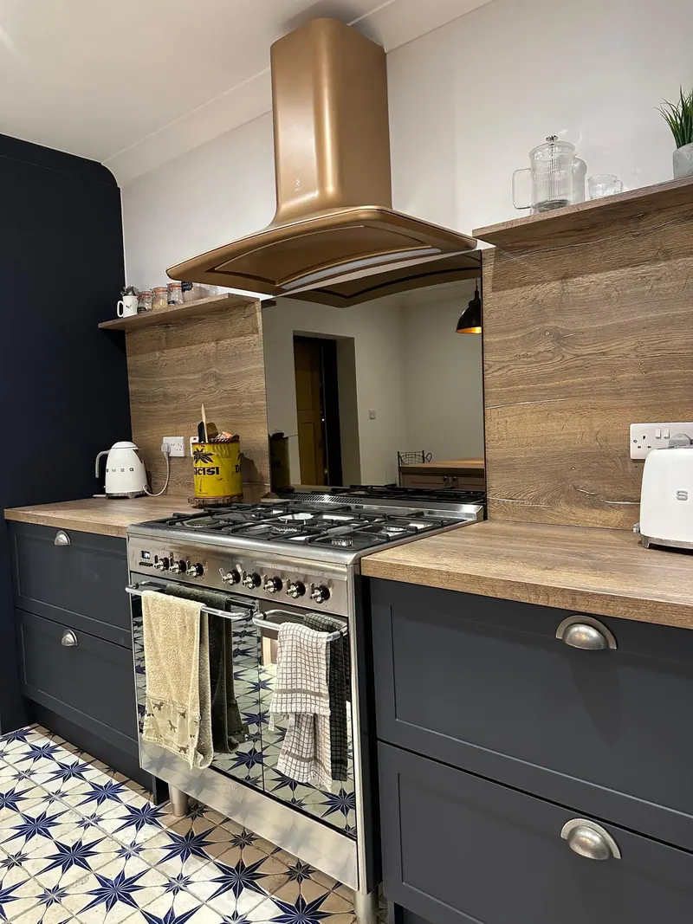
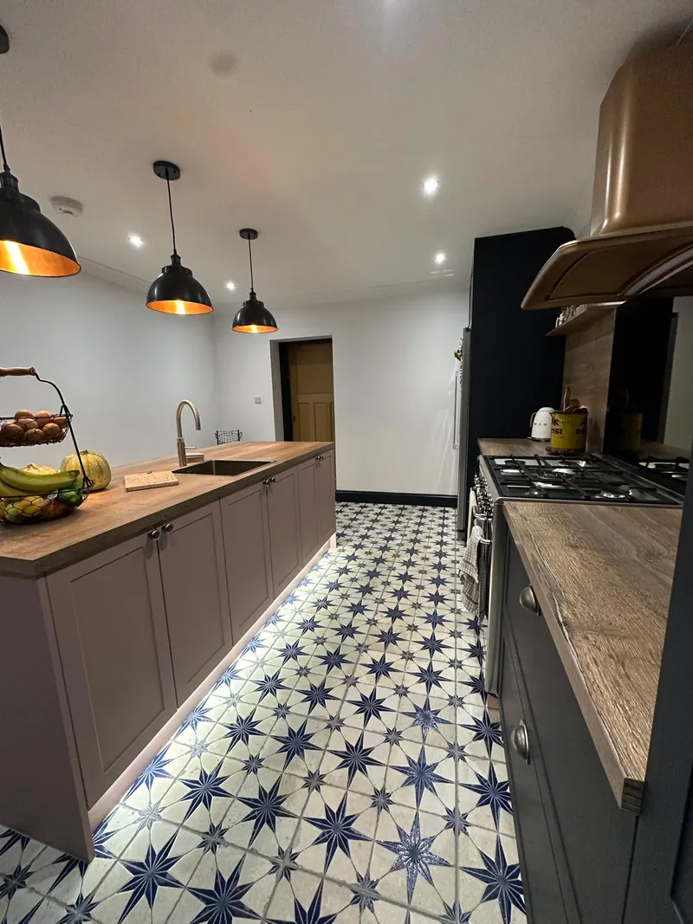
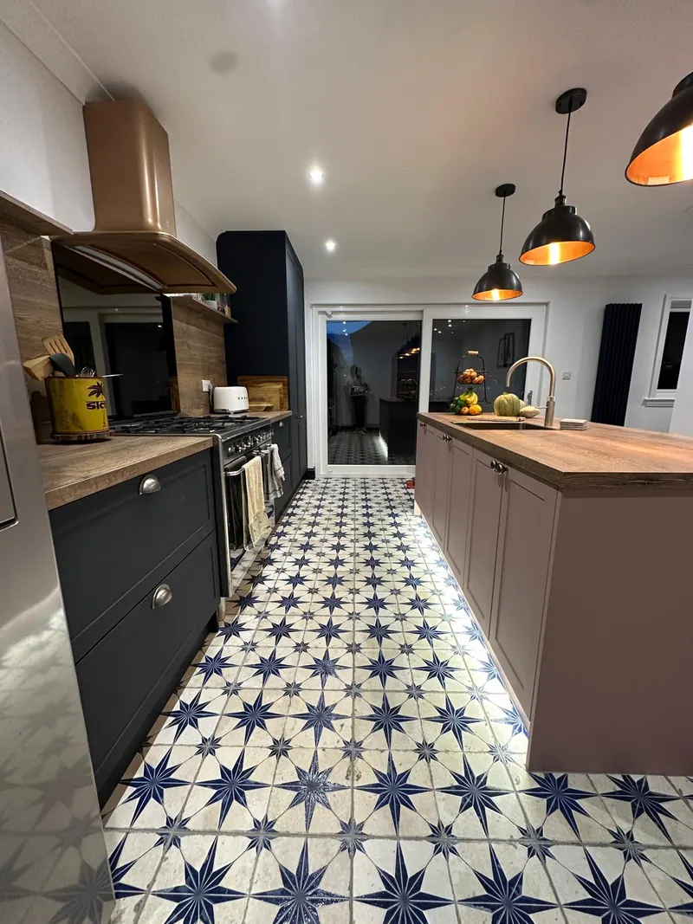
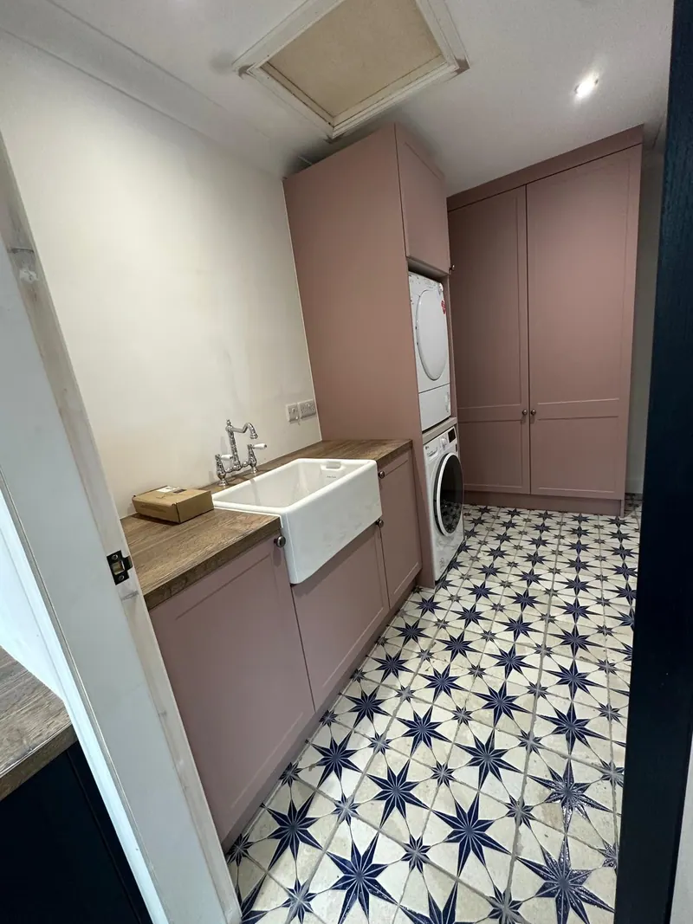
This full renovation was built around a completely redesigned kitchen. A window was removed and replaced with a large patio door, and the load-bearing wall between the two rooms taken down, opening the layout up entirely. Once everything was measured up, a new kitchen was ordered, with a utility built into the space behind it.
Tiles were supplied and fitted throughout, with a full first fix of plumbing and electrics carried out behind the walls. At the customer's request, the radiators were supplied and fitted in a matching navy to tie in with the new kitchen.
The whole space was then fully plastered and painted, with every trade on the job, from the studwork to the final coat of paint, supplied and fitted by us.
- Location
- Leven, Fife
- Work
- Complete kitchen redesign and fit around the new layout
Front to Back
Porch extension, flooring & kitchen in Kirkcaldy
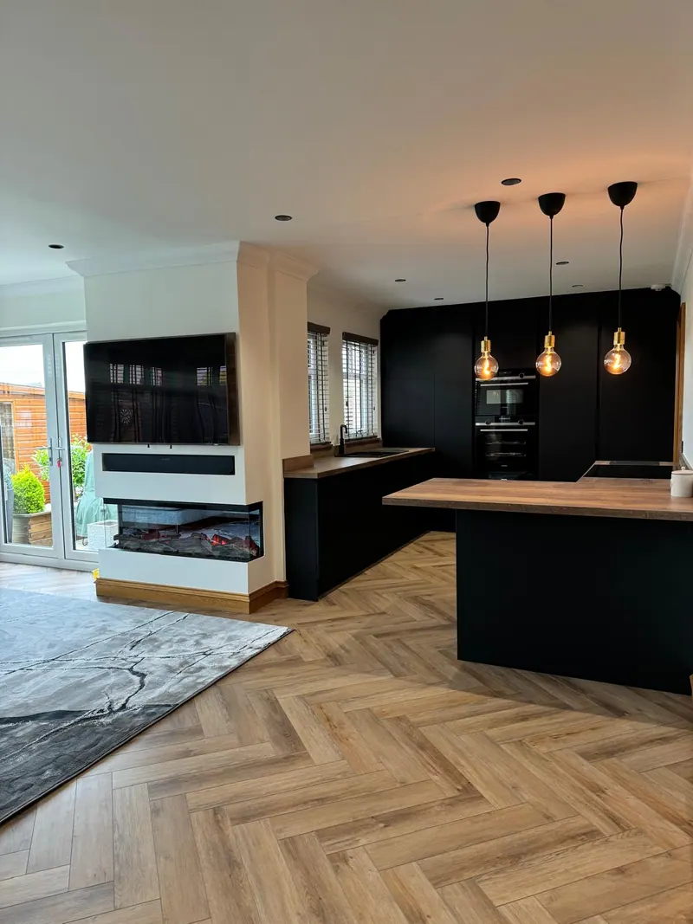
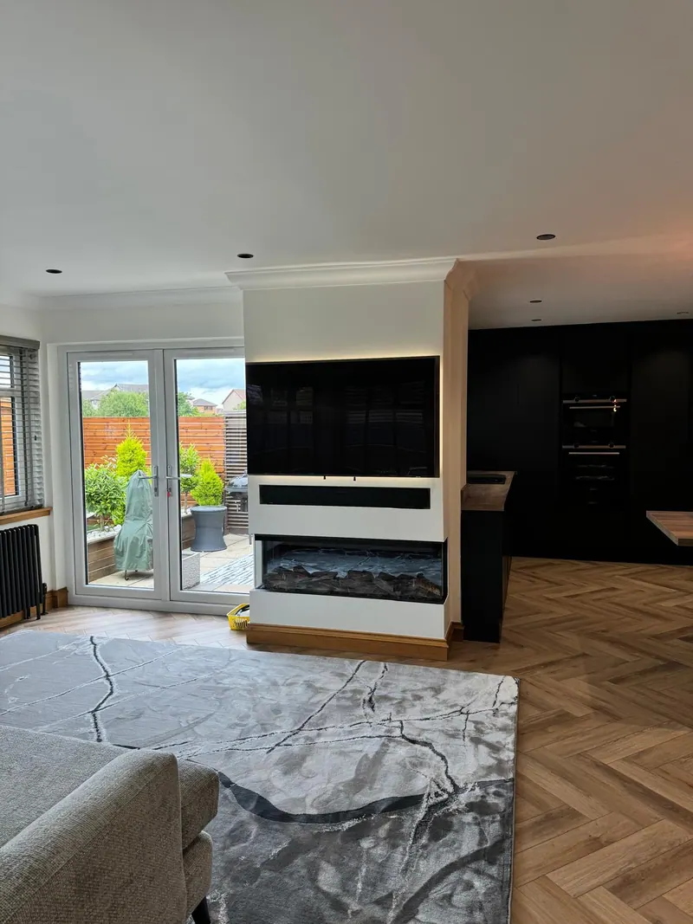
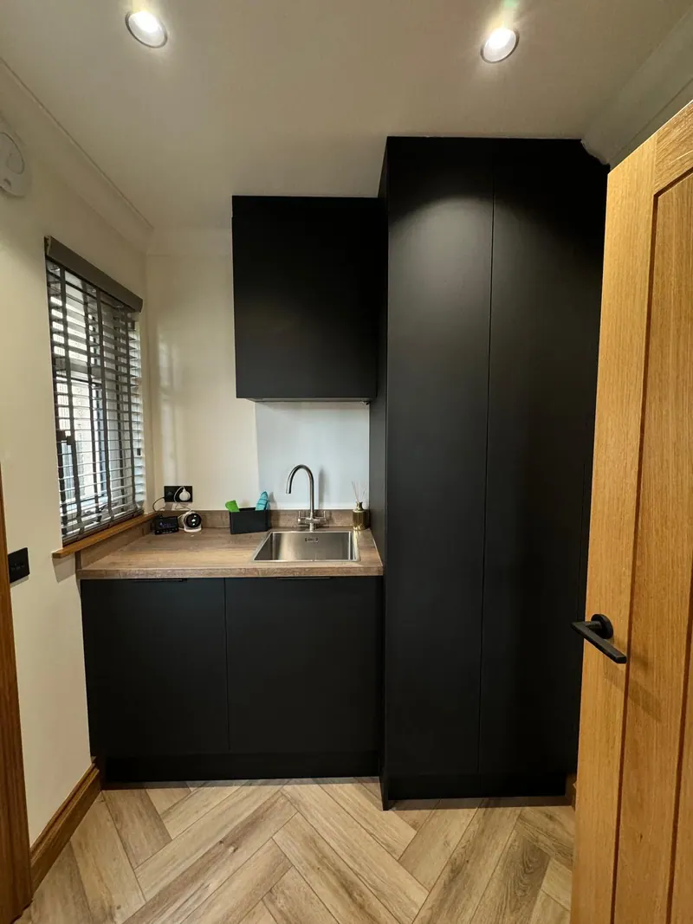
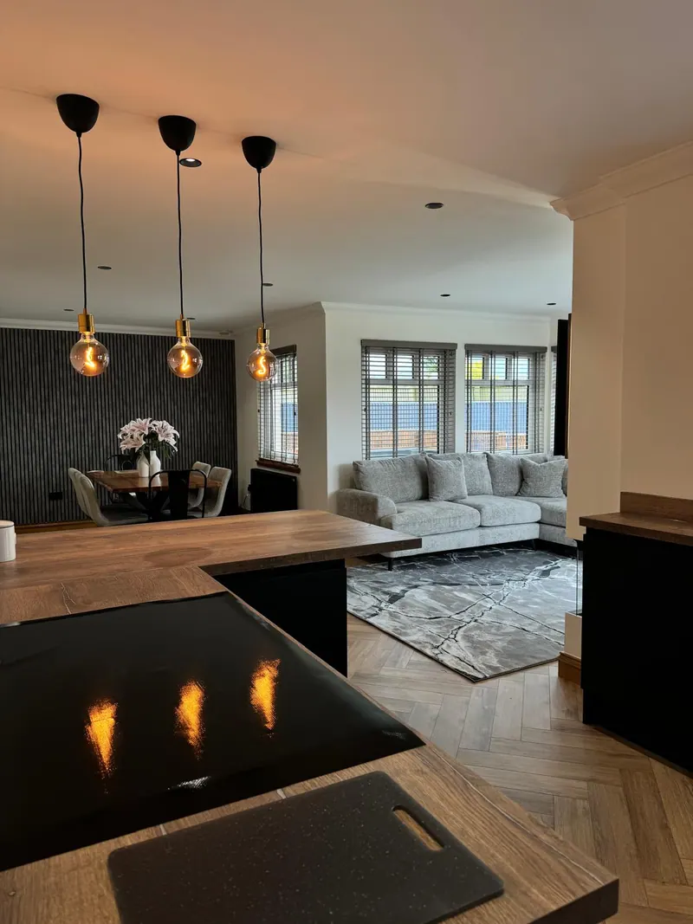
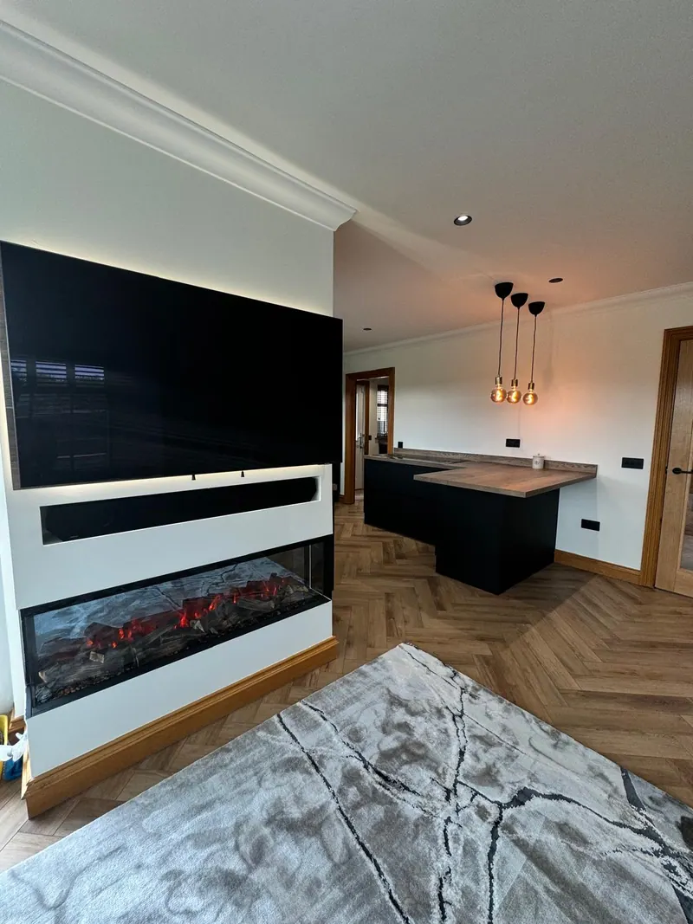
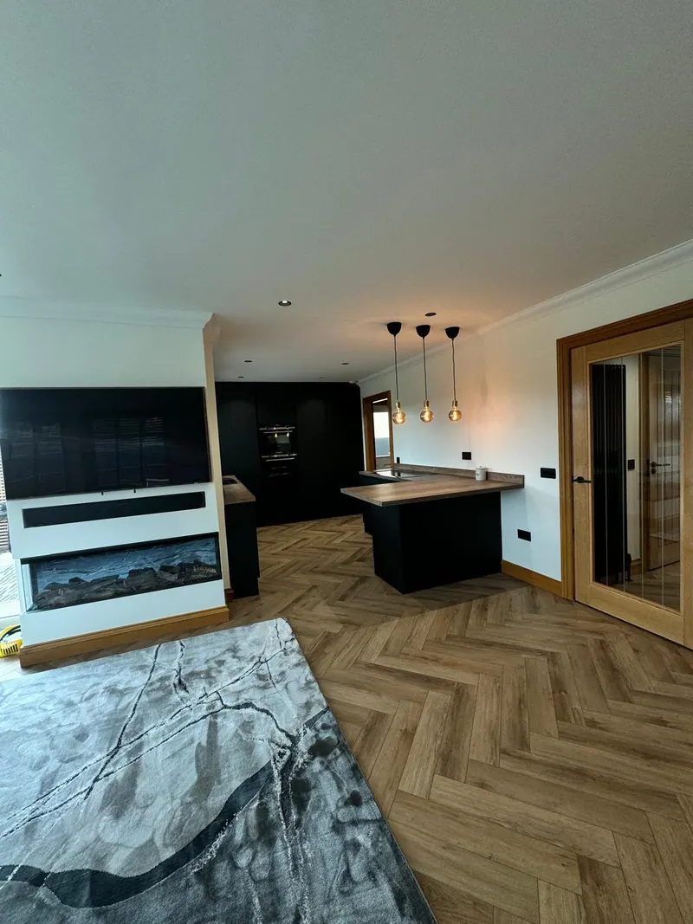
This project altered both the front of the house and its interior. What had previously been a canopy over the front door was extended forward into a proper porch, complete with a new front door, plasterboarding and new lighting.
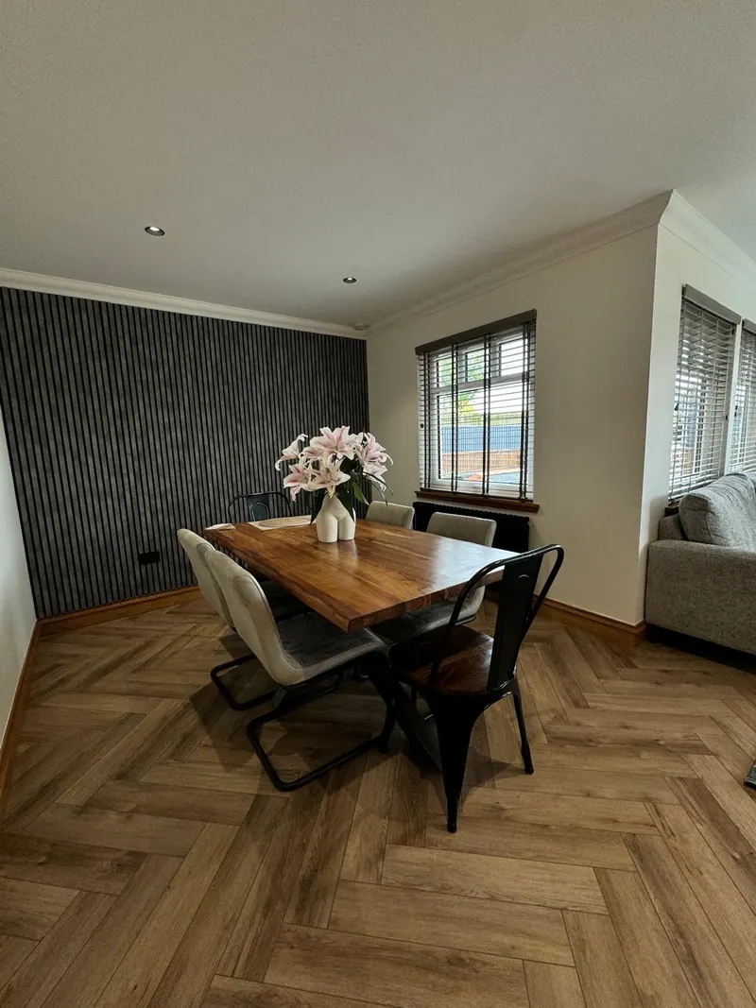
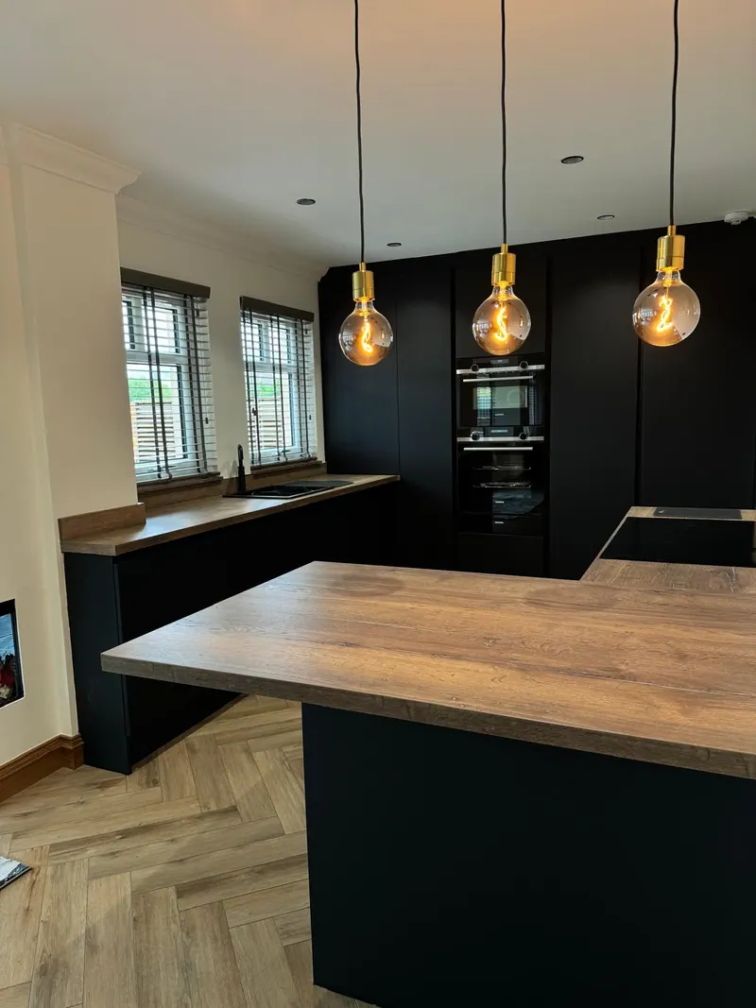
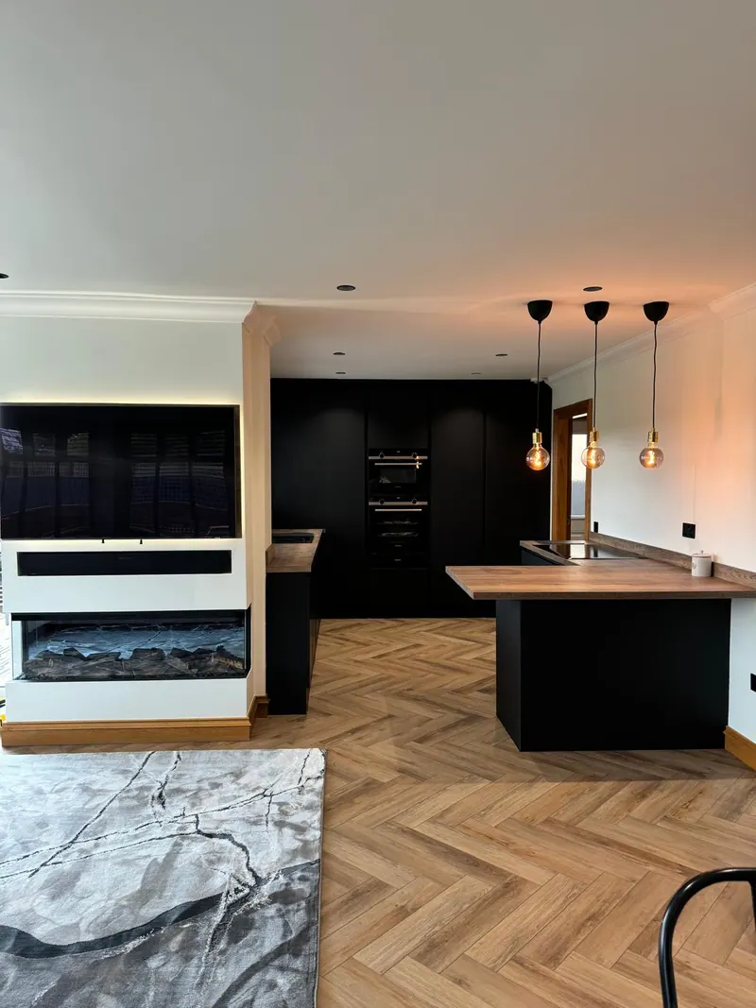
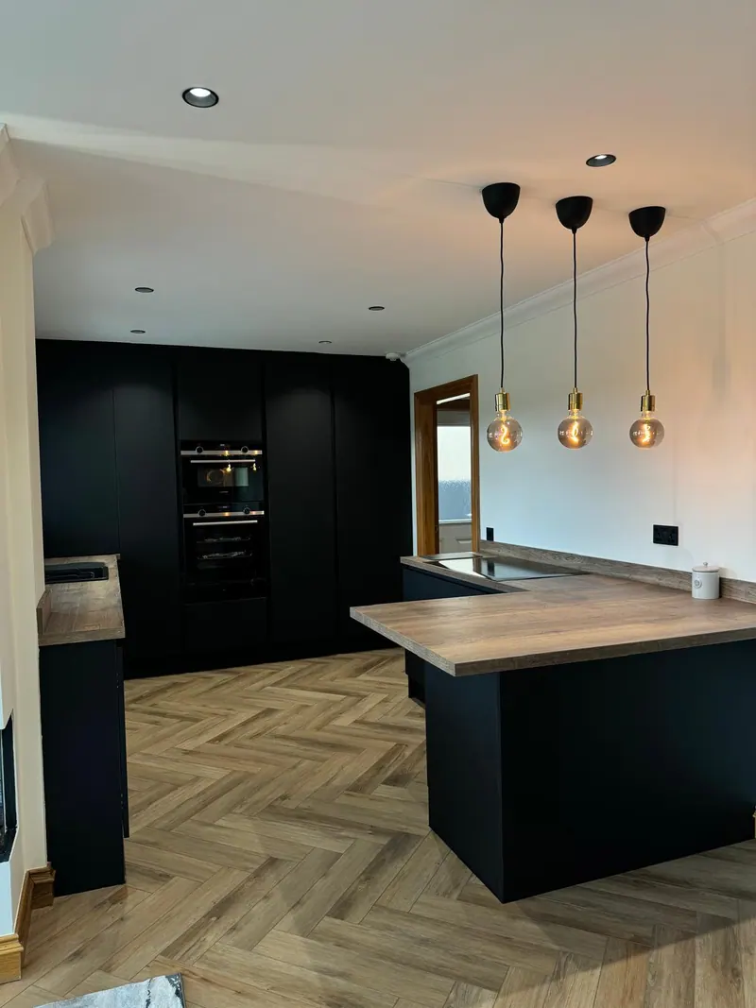
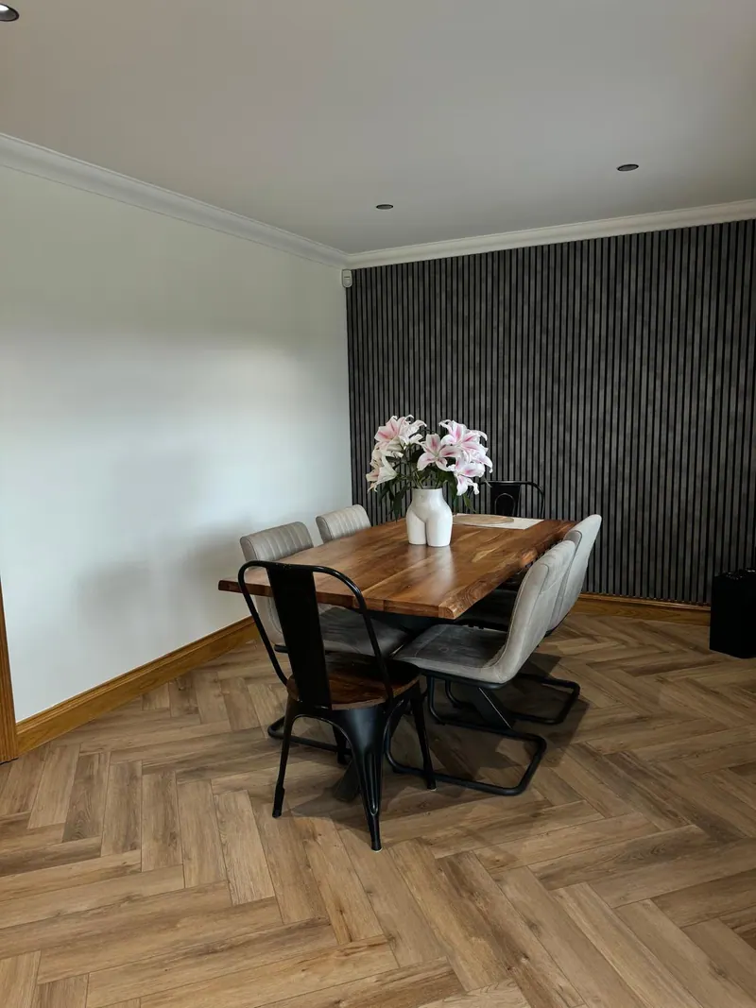
Inside, herringbone flooring was laid from the porch through the entire downstairs, running into the kitchen, conservatory, utility room and dining area to unify the ground floor.
New internal doors, a media wall and a reworked utility room completed the project, alongside new radiators throughout and a full scheme of plastering and painting across the downstairs.
- Location
- Seafield, Kirkcaldy
- Work
- Porch extended forward from what had been a canopy; new front door supplied and fitted; herringbone flooring supplied and fitted throughout the downstairs; internal doors fitted; kitchen fitted; media wall; utility altered and refitted
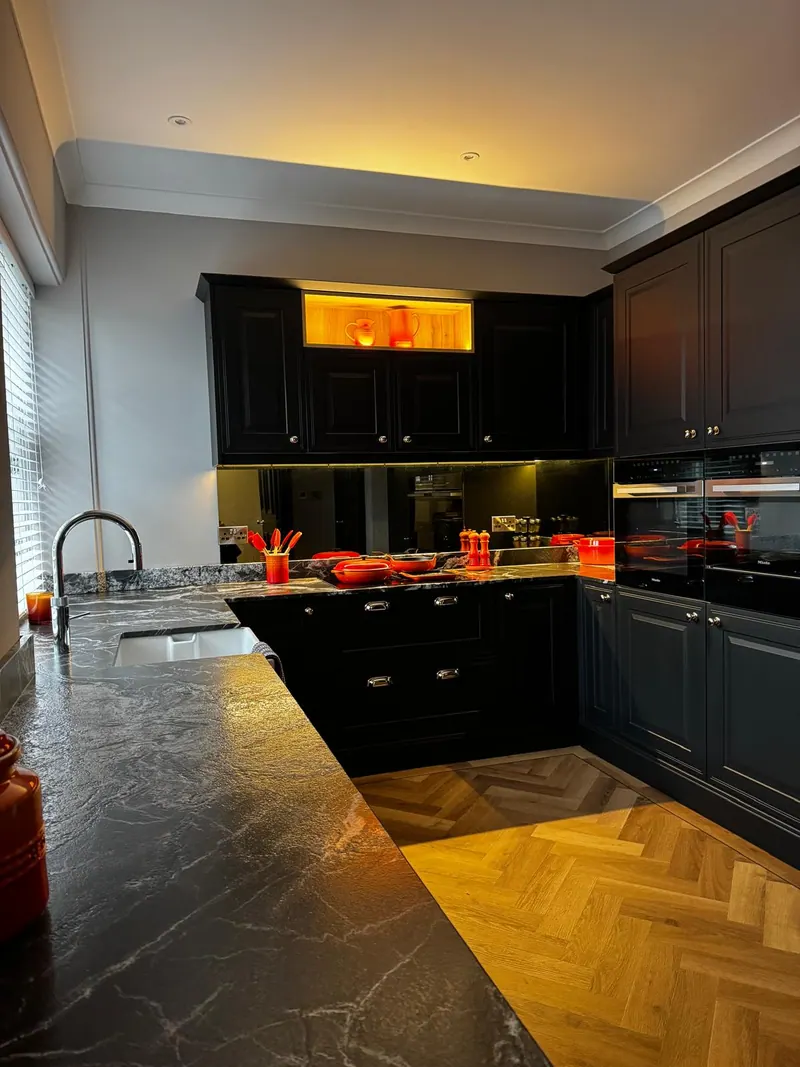
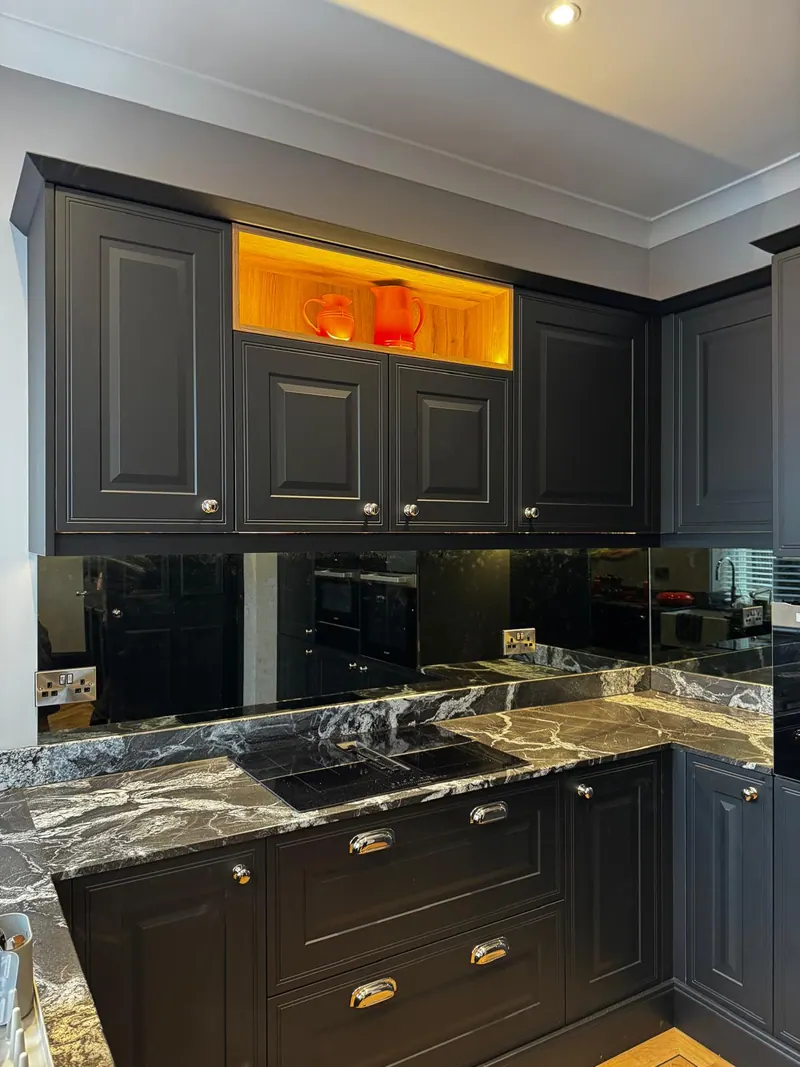
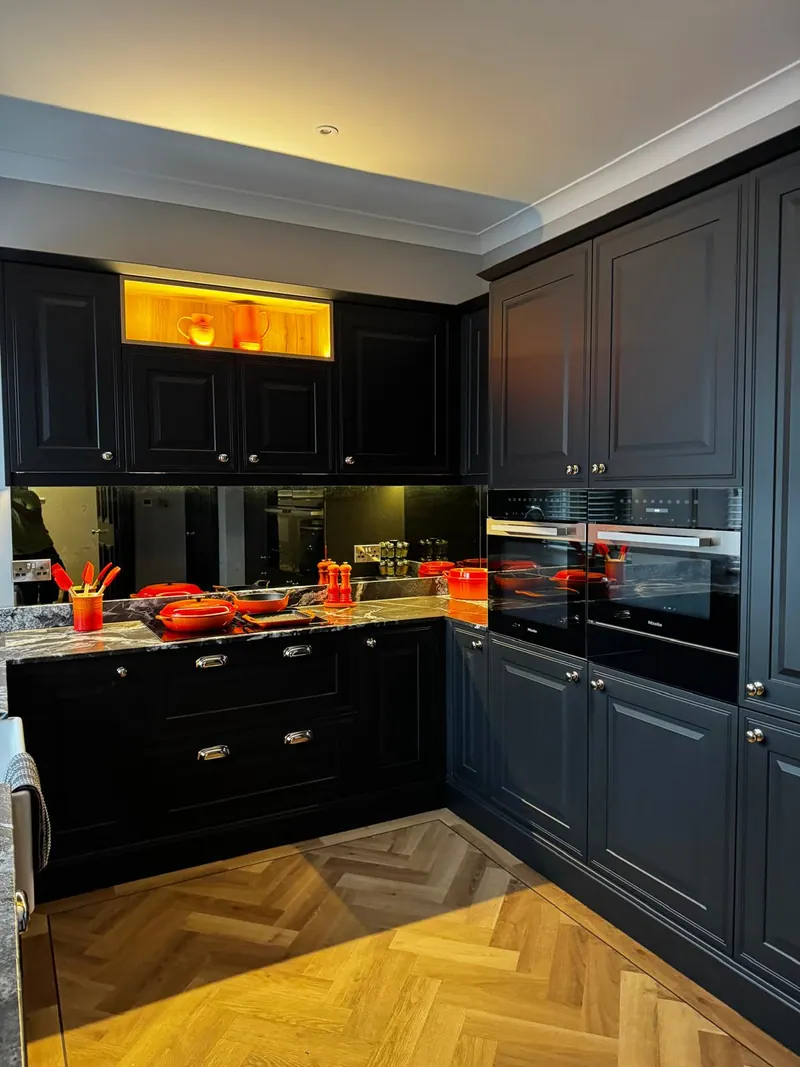
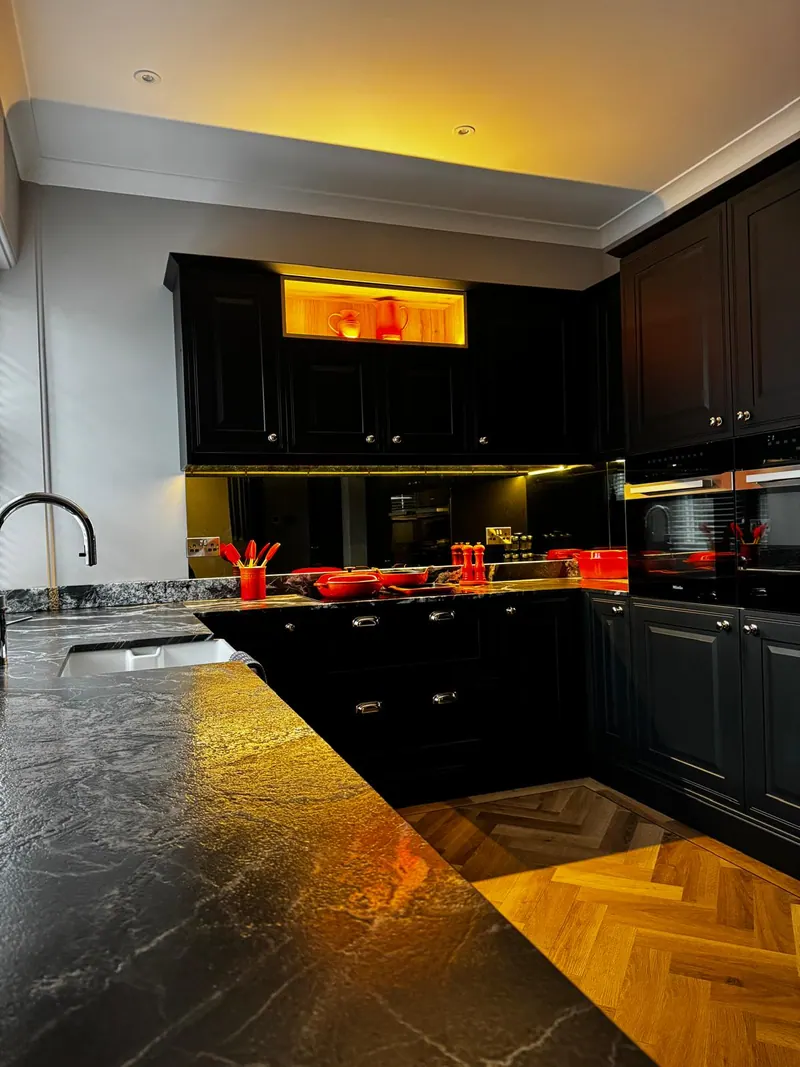
The Black Kitchen
Black in-frame kitchen & pantry in Leven, Fife
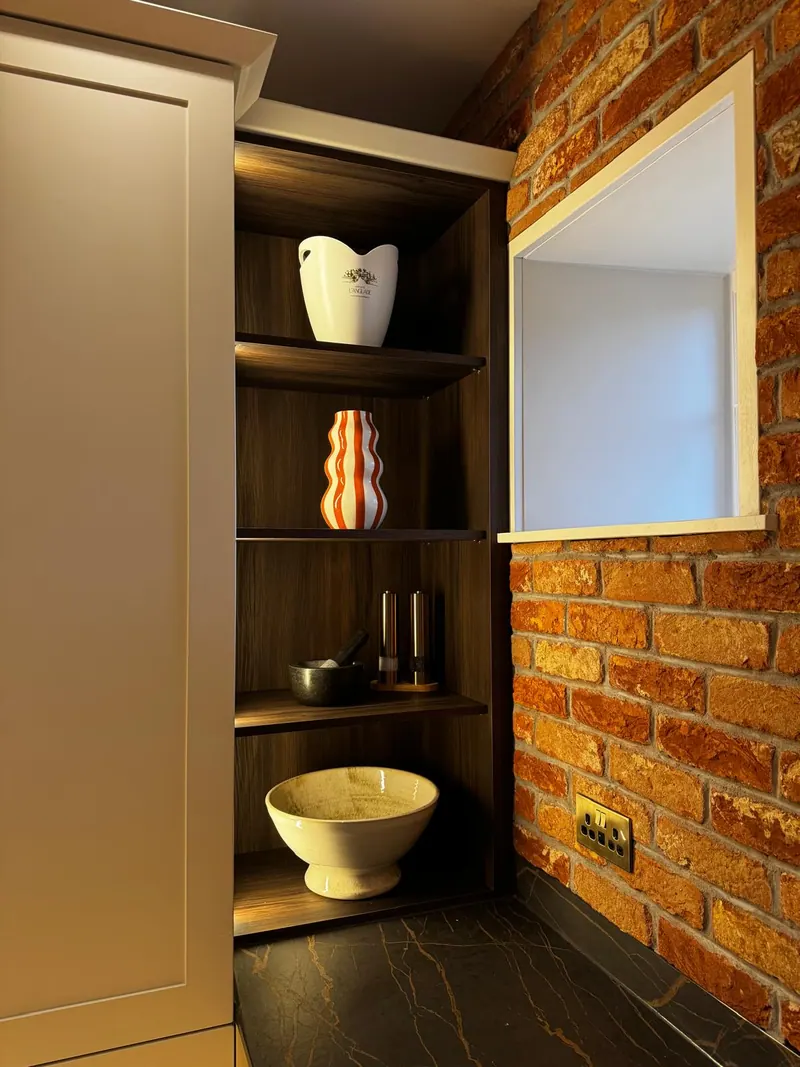
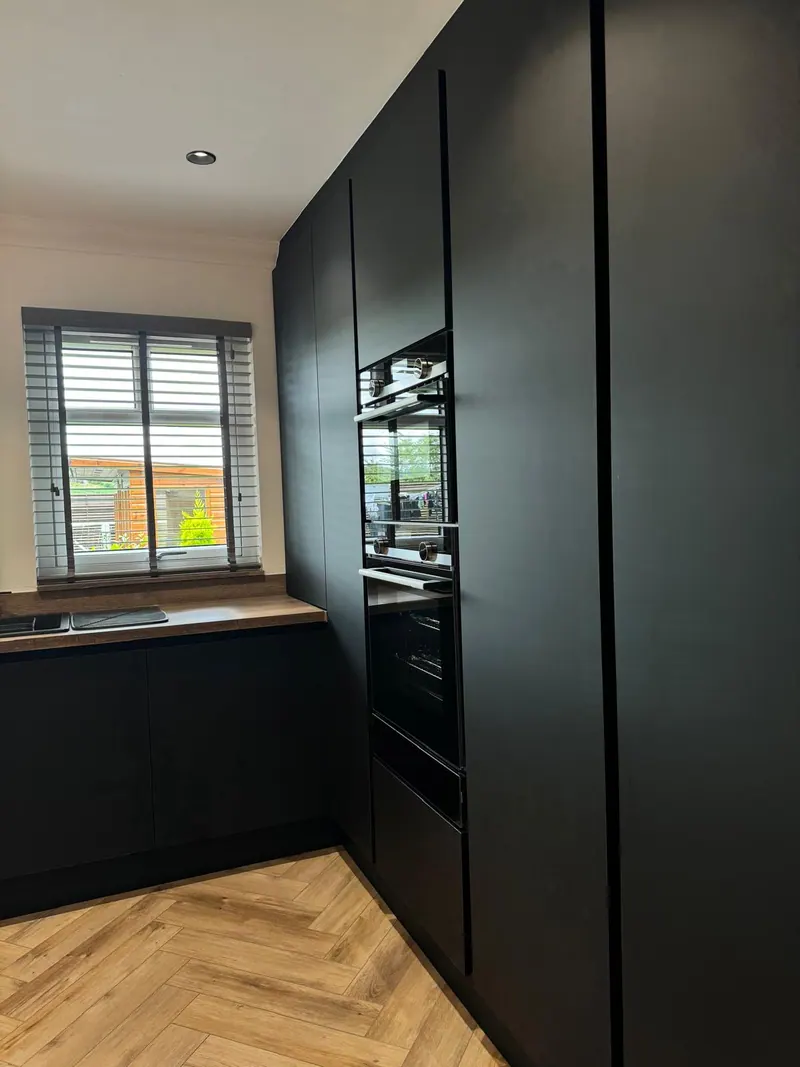
This full house renovation was built around a new kitchen at its heart. The design took an in-frame look in black, paired with a Black Beauty granite worktop for a striking, contemporary finish.
The units were deliberately stopped short of the ceiling and finished with a cornice, a decision that preserves the room's traditional character rather than pursuing a flush, modern line.
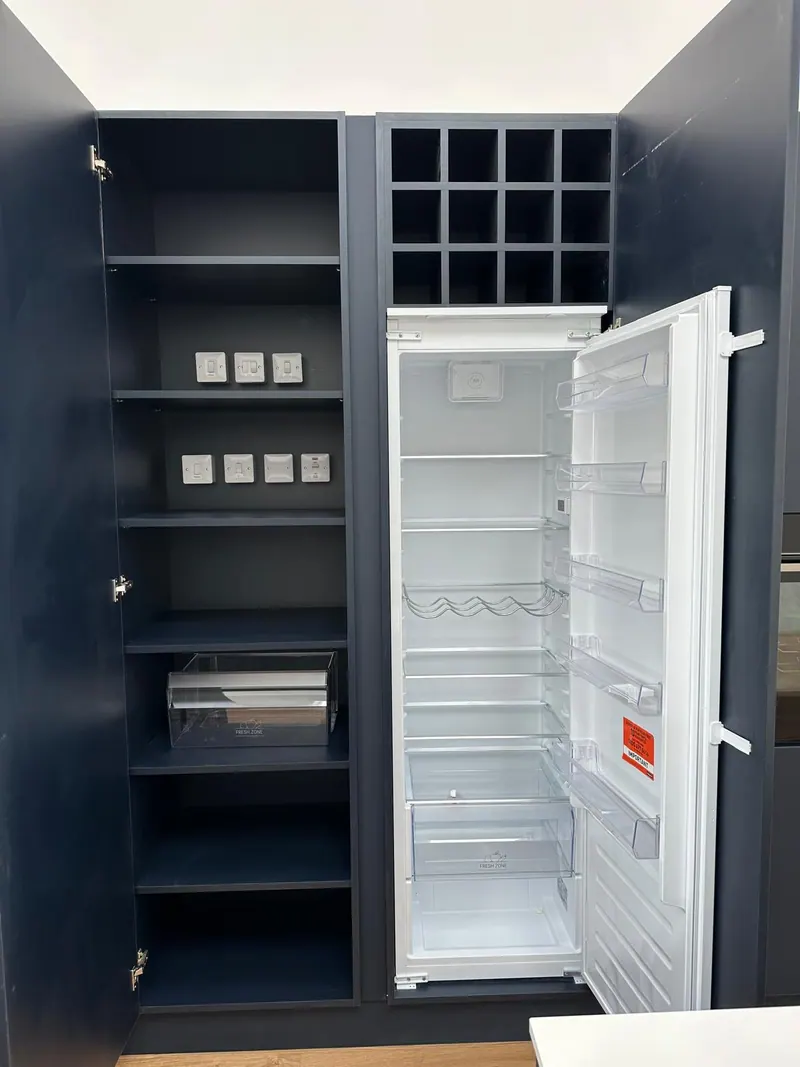
Underfoot, stick-down flooring was laid over underfloor heating, and the kitchen was completed with a boiling water tap, feature lighting, and a dedicated pantry unit.
- Location
- Leven, Fife
- Work
- Full kitchen redesign and fit; in-frame kitchen look for a traditional feel; units held below ceiling height and finished with cornice; pantry unit; stick down flooring supplied and fitted
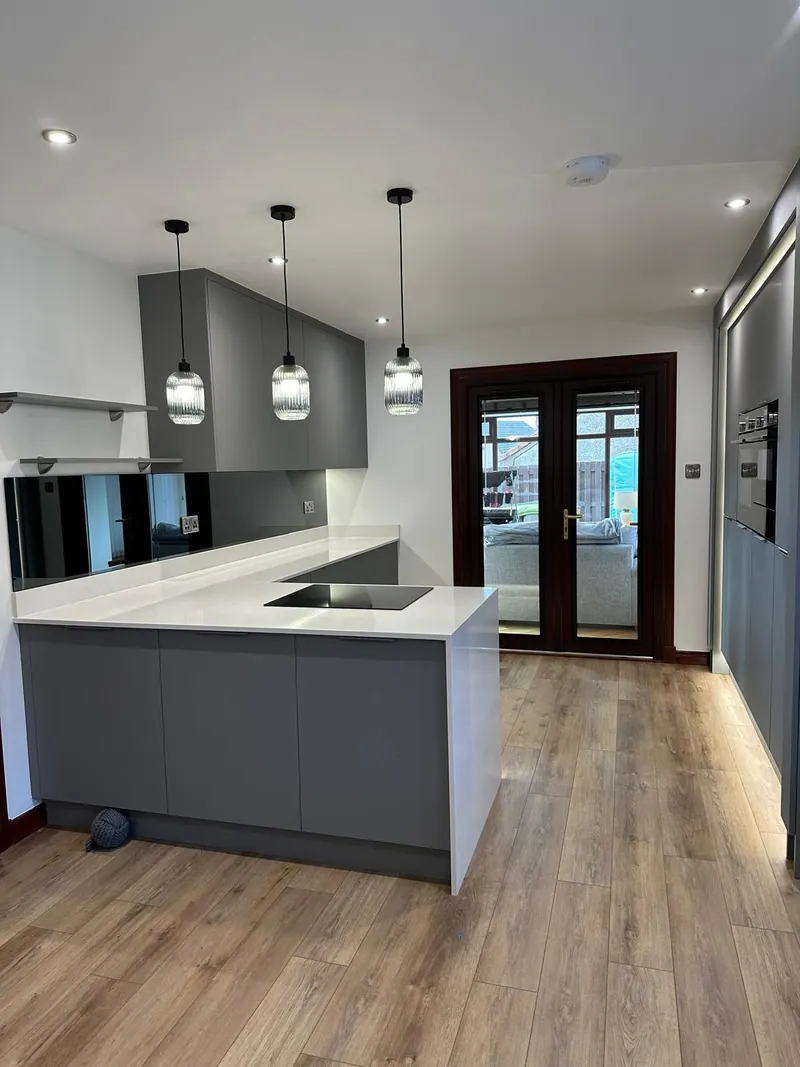
Opening Up
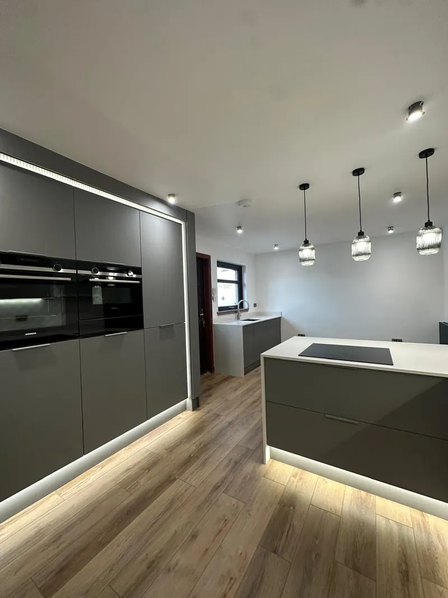
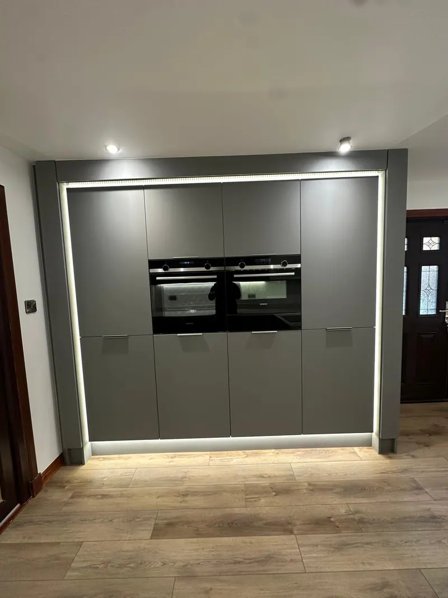
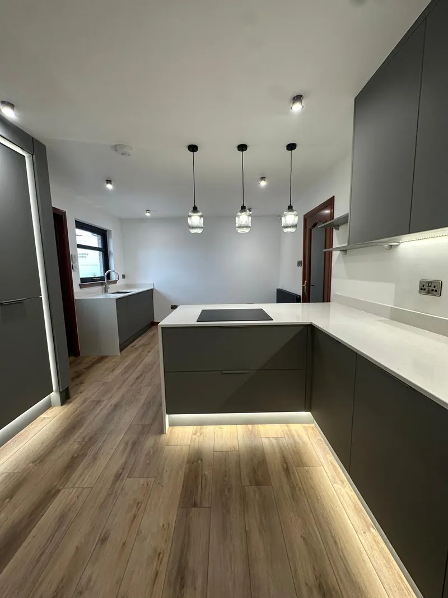
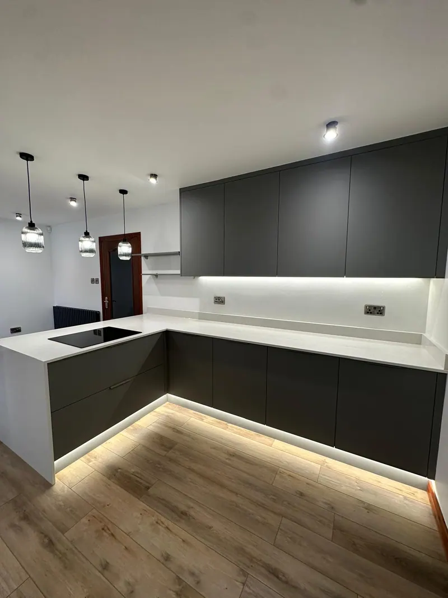
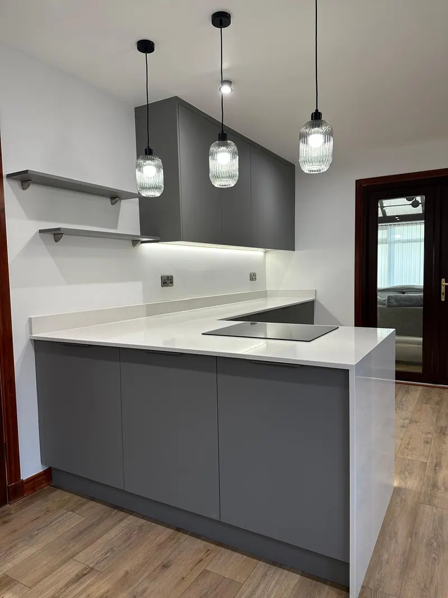
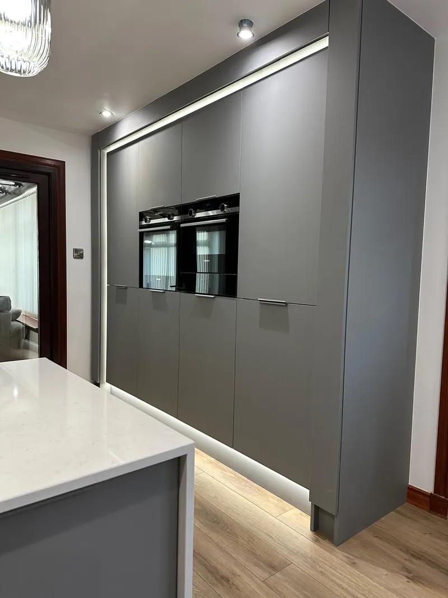
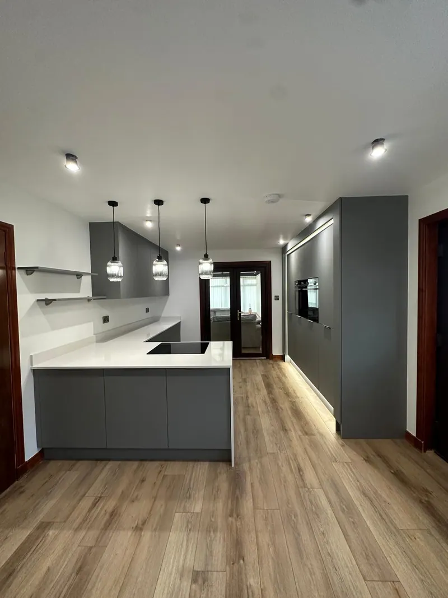
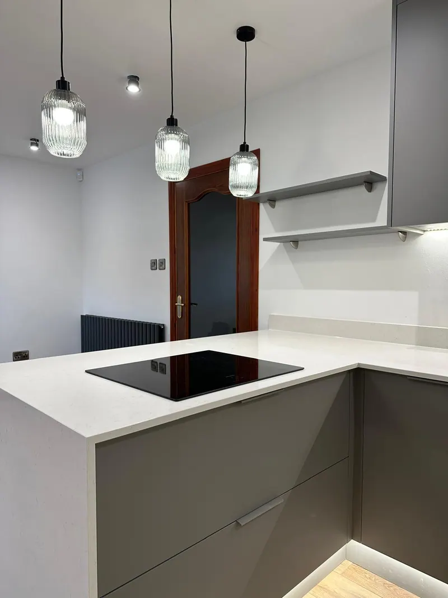
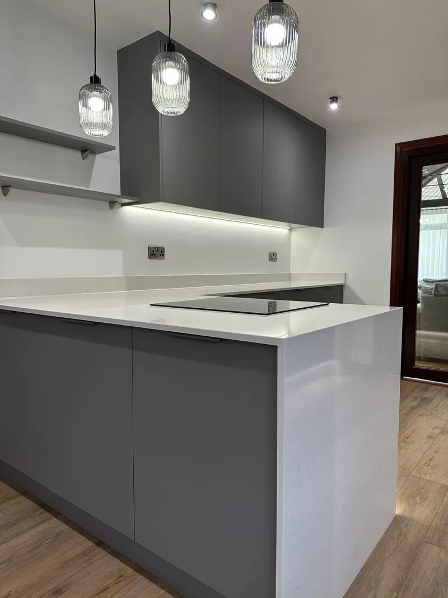
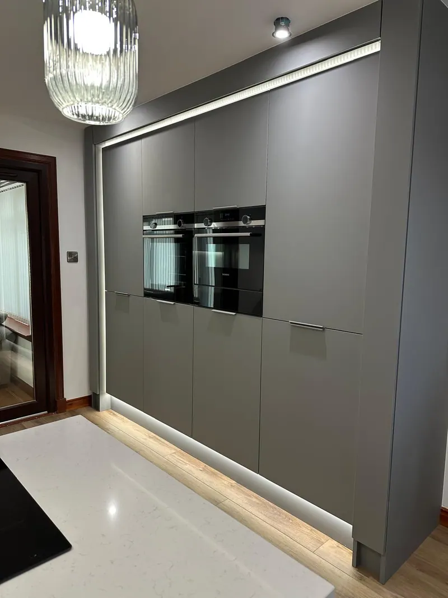
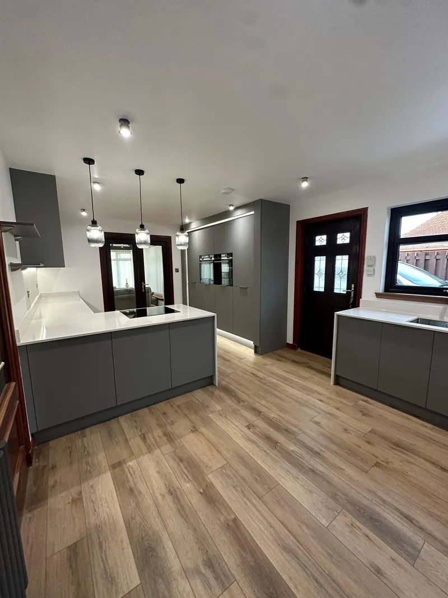
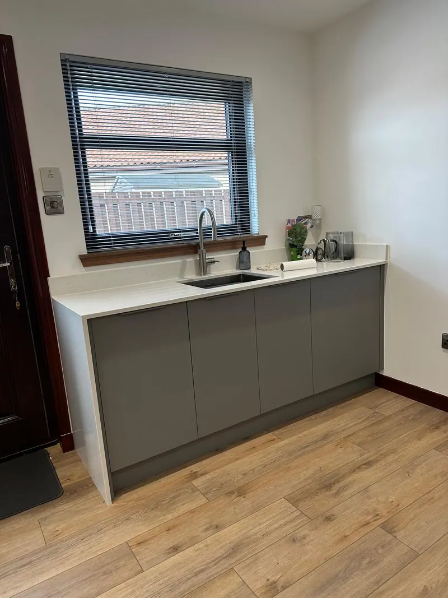
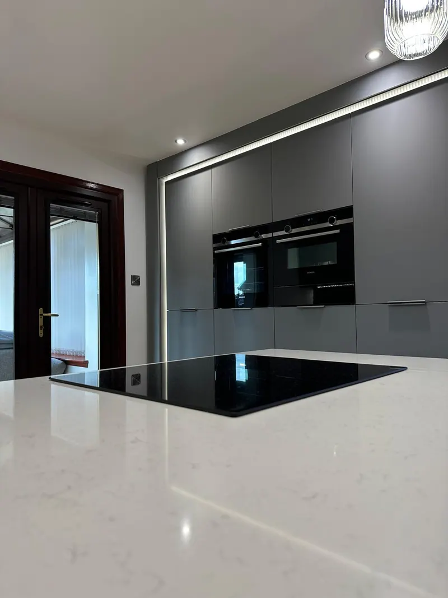
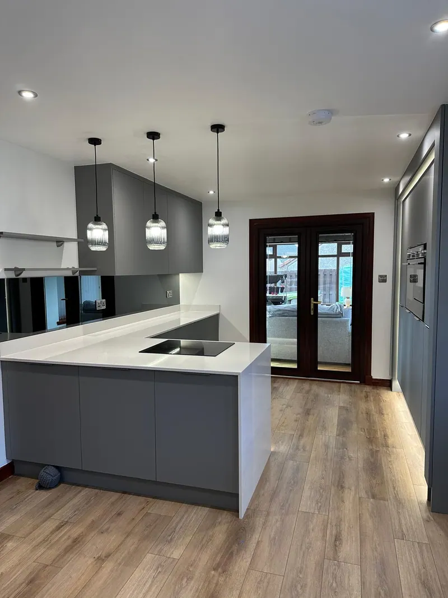
Open-plan kitchen & larder in Leven, Fife
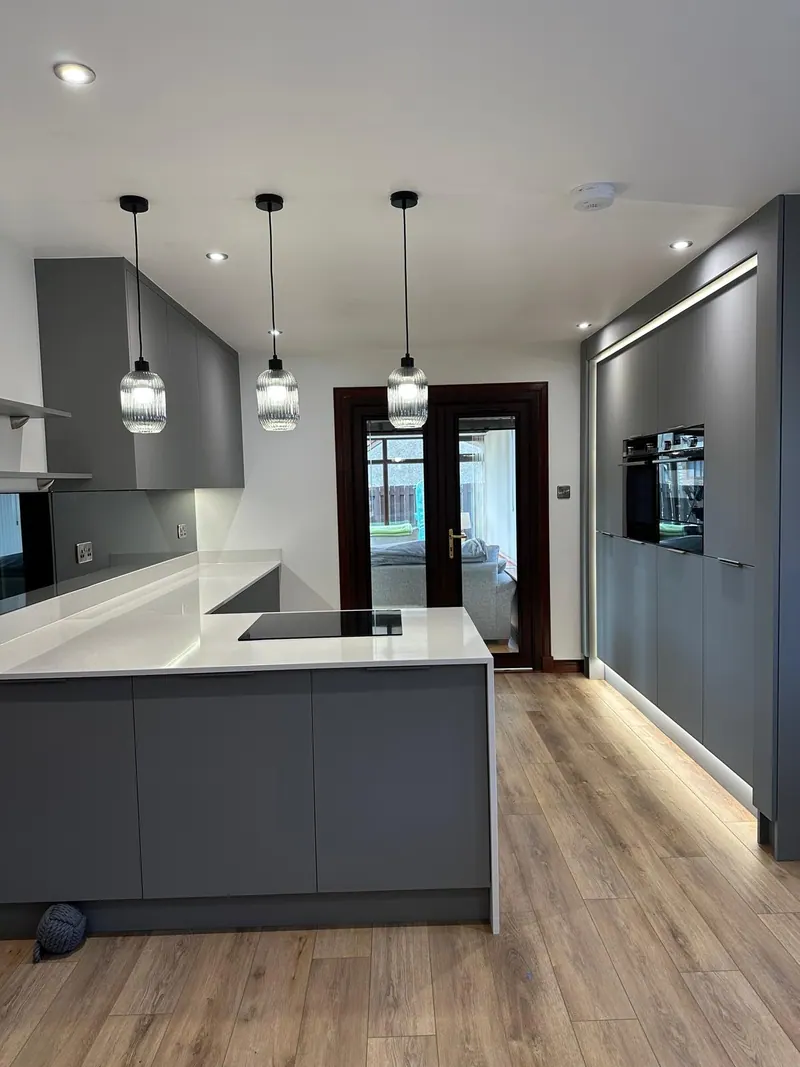
This kitchen renovation came down to millimetres. An internal wall was removed and the radiators relocated to suit the new design, but the principal challenge lay in the setting out: with little tolerance for error, every dimension had to be exact for the finished run to close up cleanly.
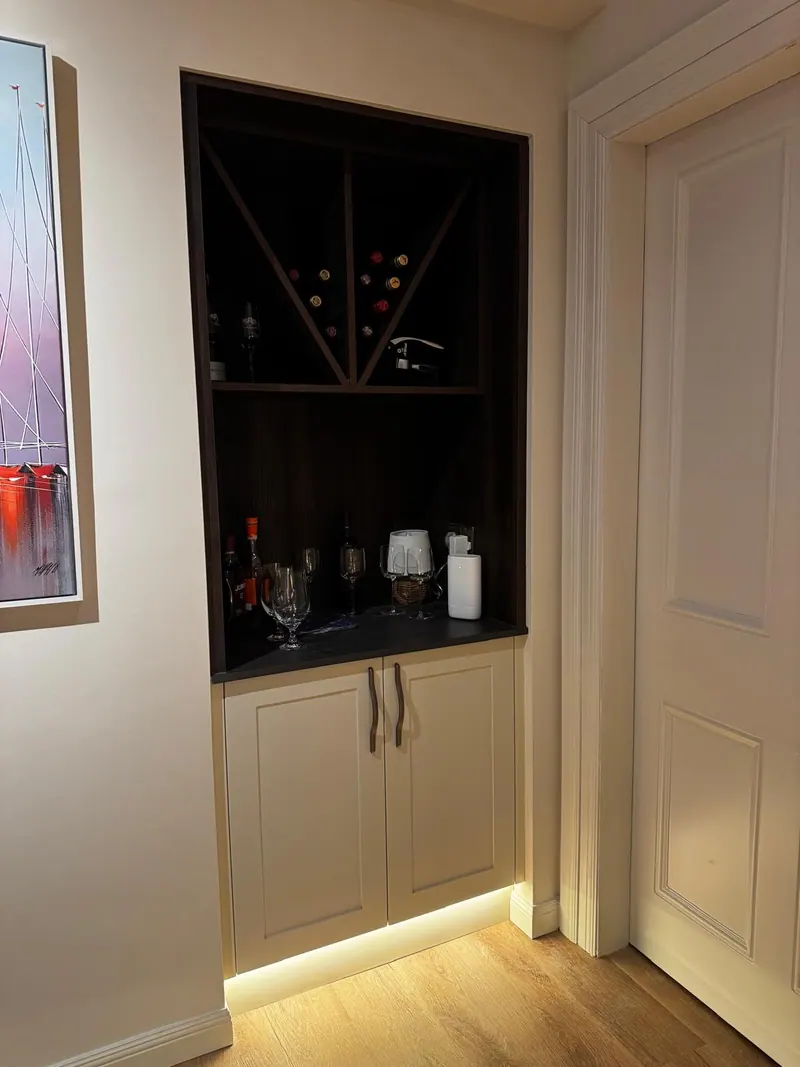
Silestone worktops with a waterfall end and a glass splashback were fitted, along with feature lighting around the larder unit and a boiling water tap.
The electrics, plumbing, plastering and painting were all supplied by us as part of the same project.
- Location
- Leven, Fife
- Work
- Kitchen designed and fitted to tight tolerances; larder unit with feature lighting; flooring supplied and fitted